Projekt
Vila u Prahy
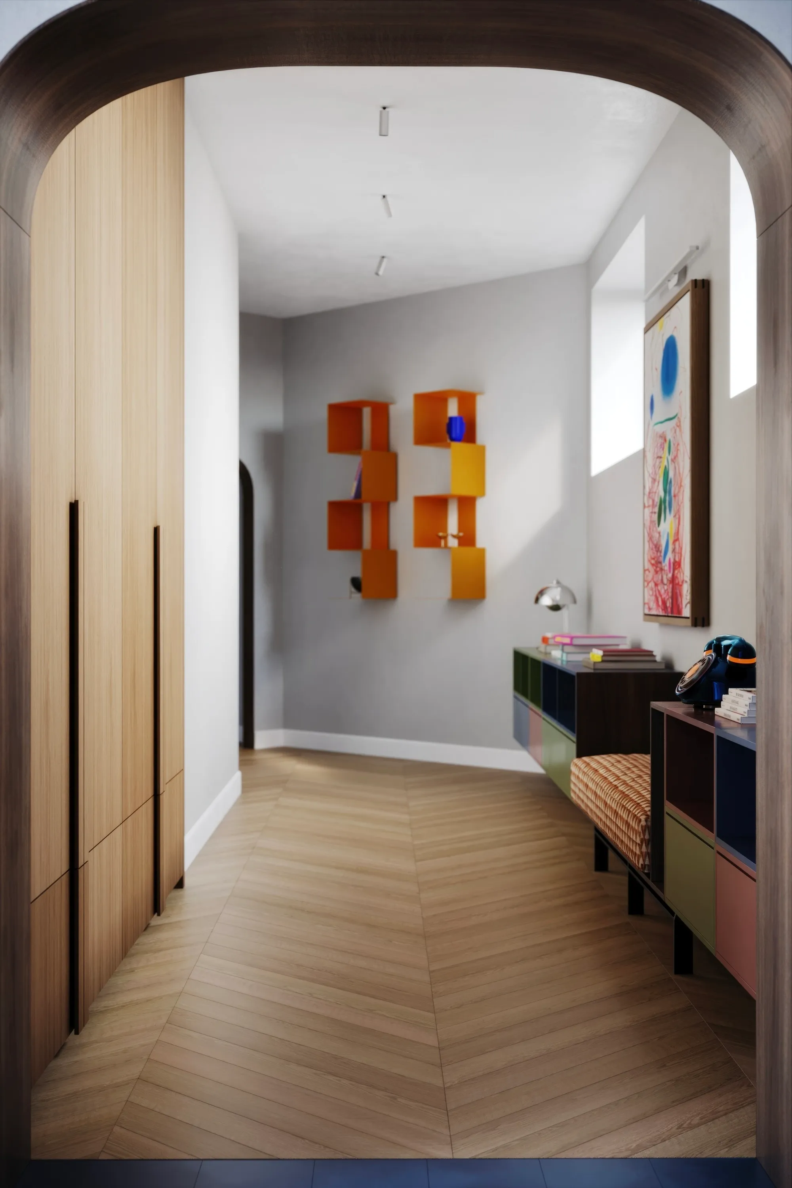
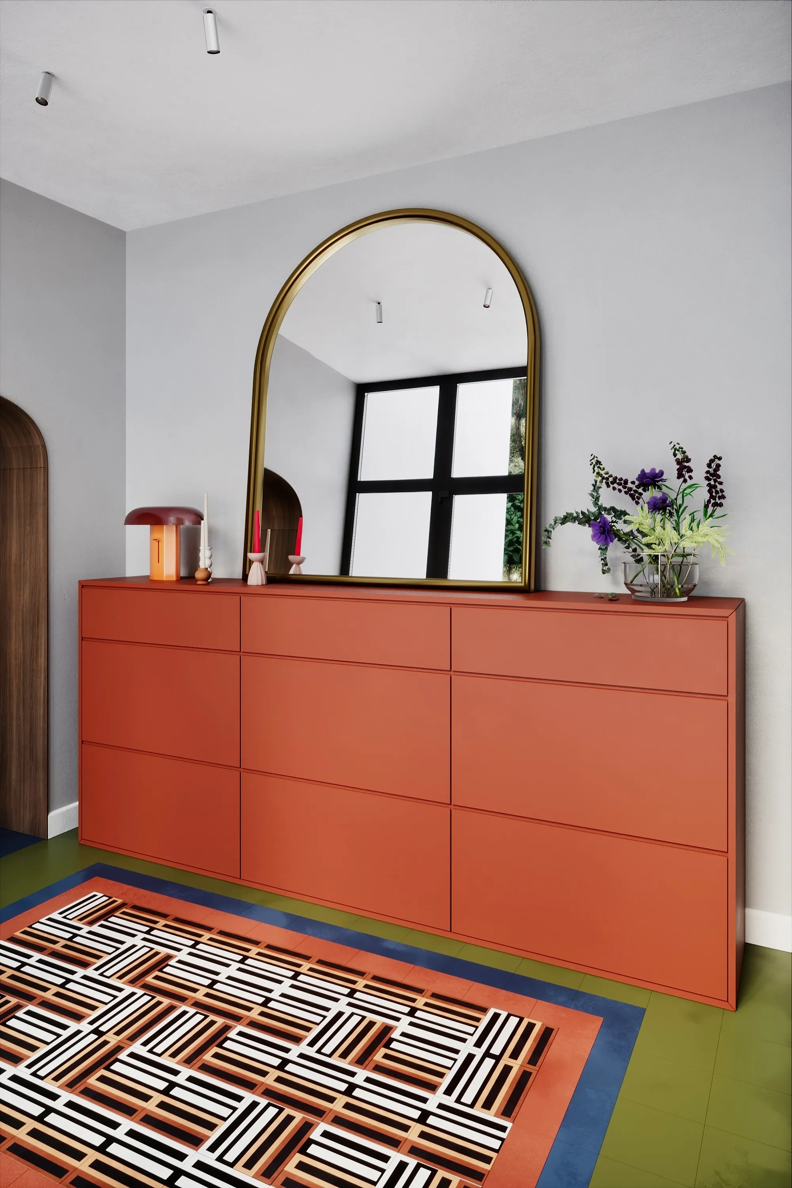
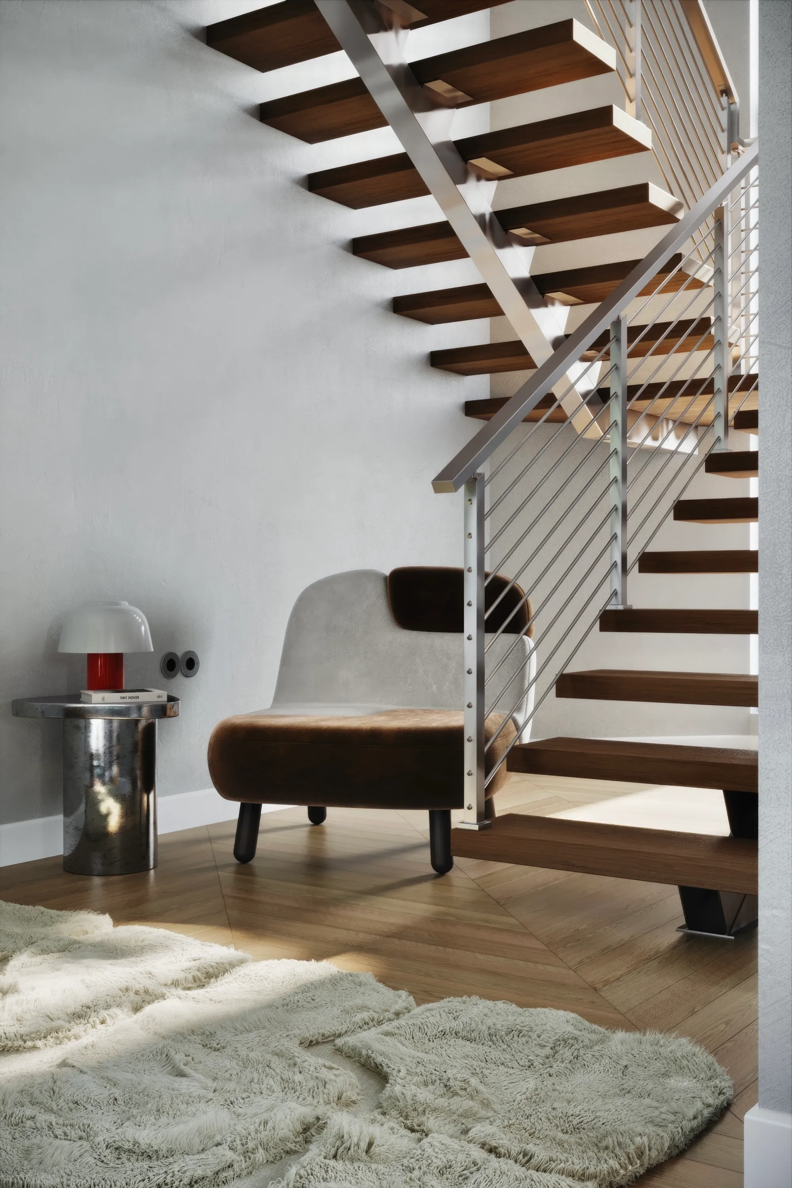
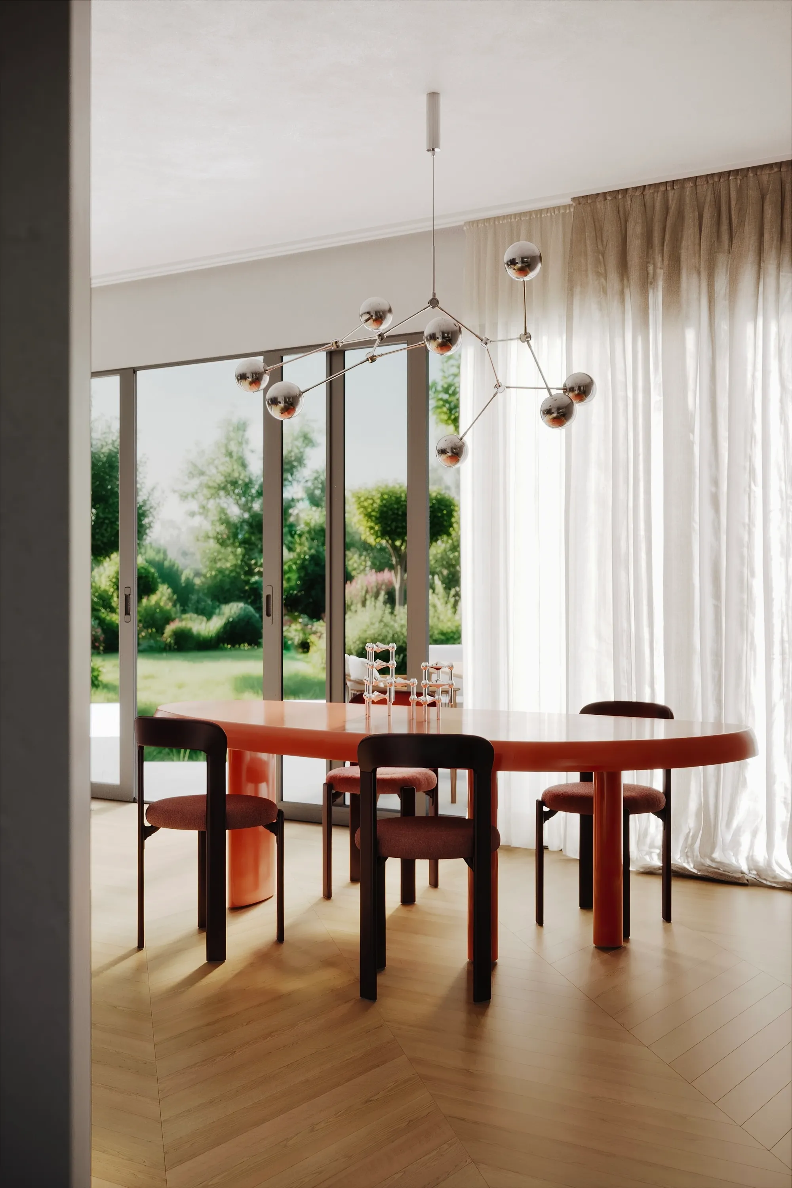
This project explores the relationship between architecture, geometry and colour. The villa itself offered a remarkable foundation - generous proportions, panoramic glazing and a distinctive layout that naturally became the starting point for the interior concept.
Project Goal
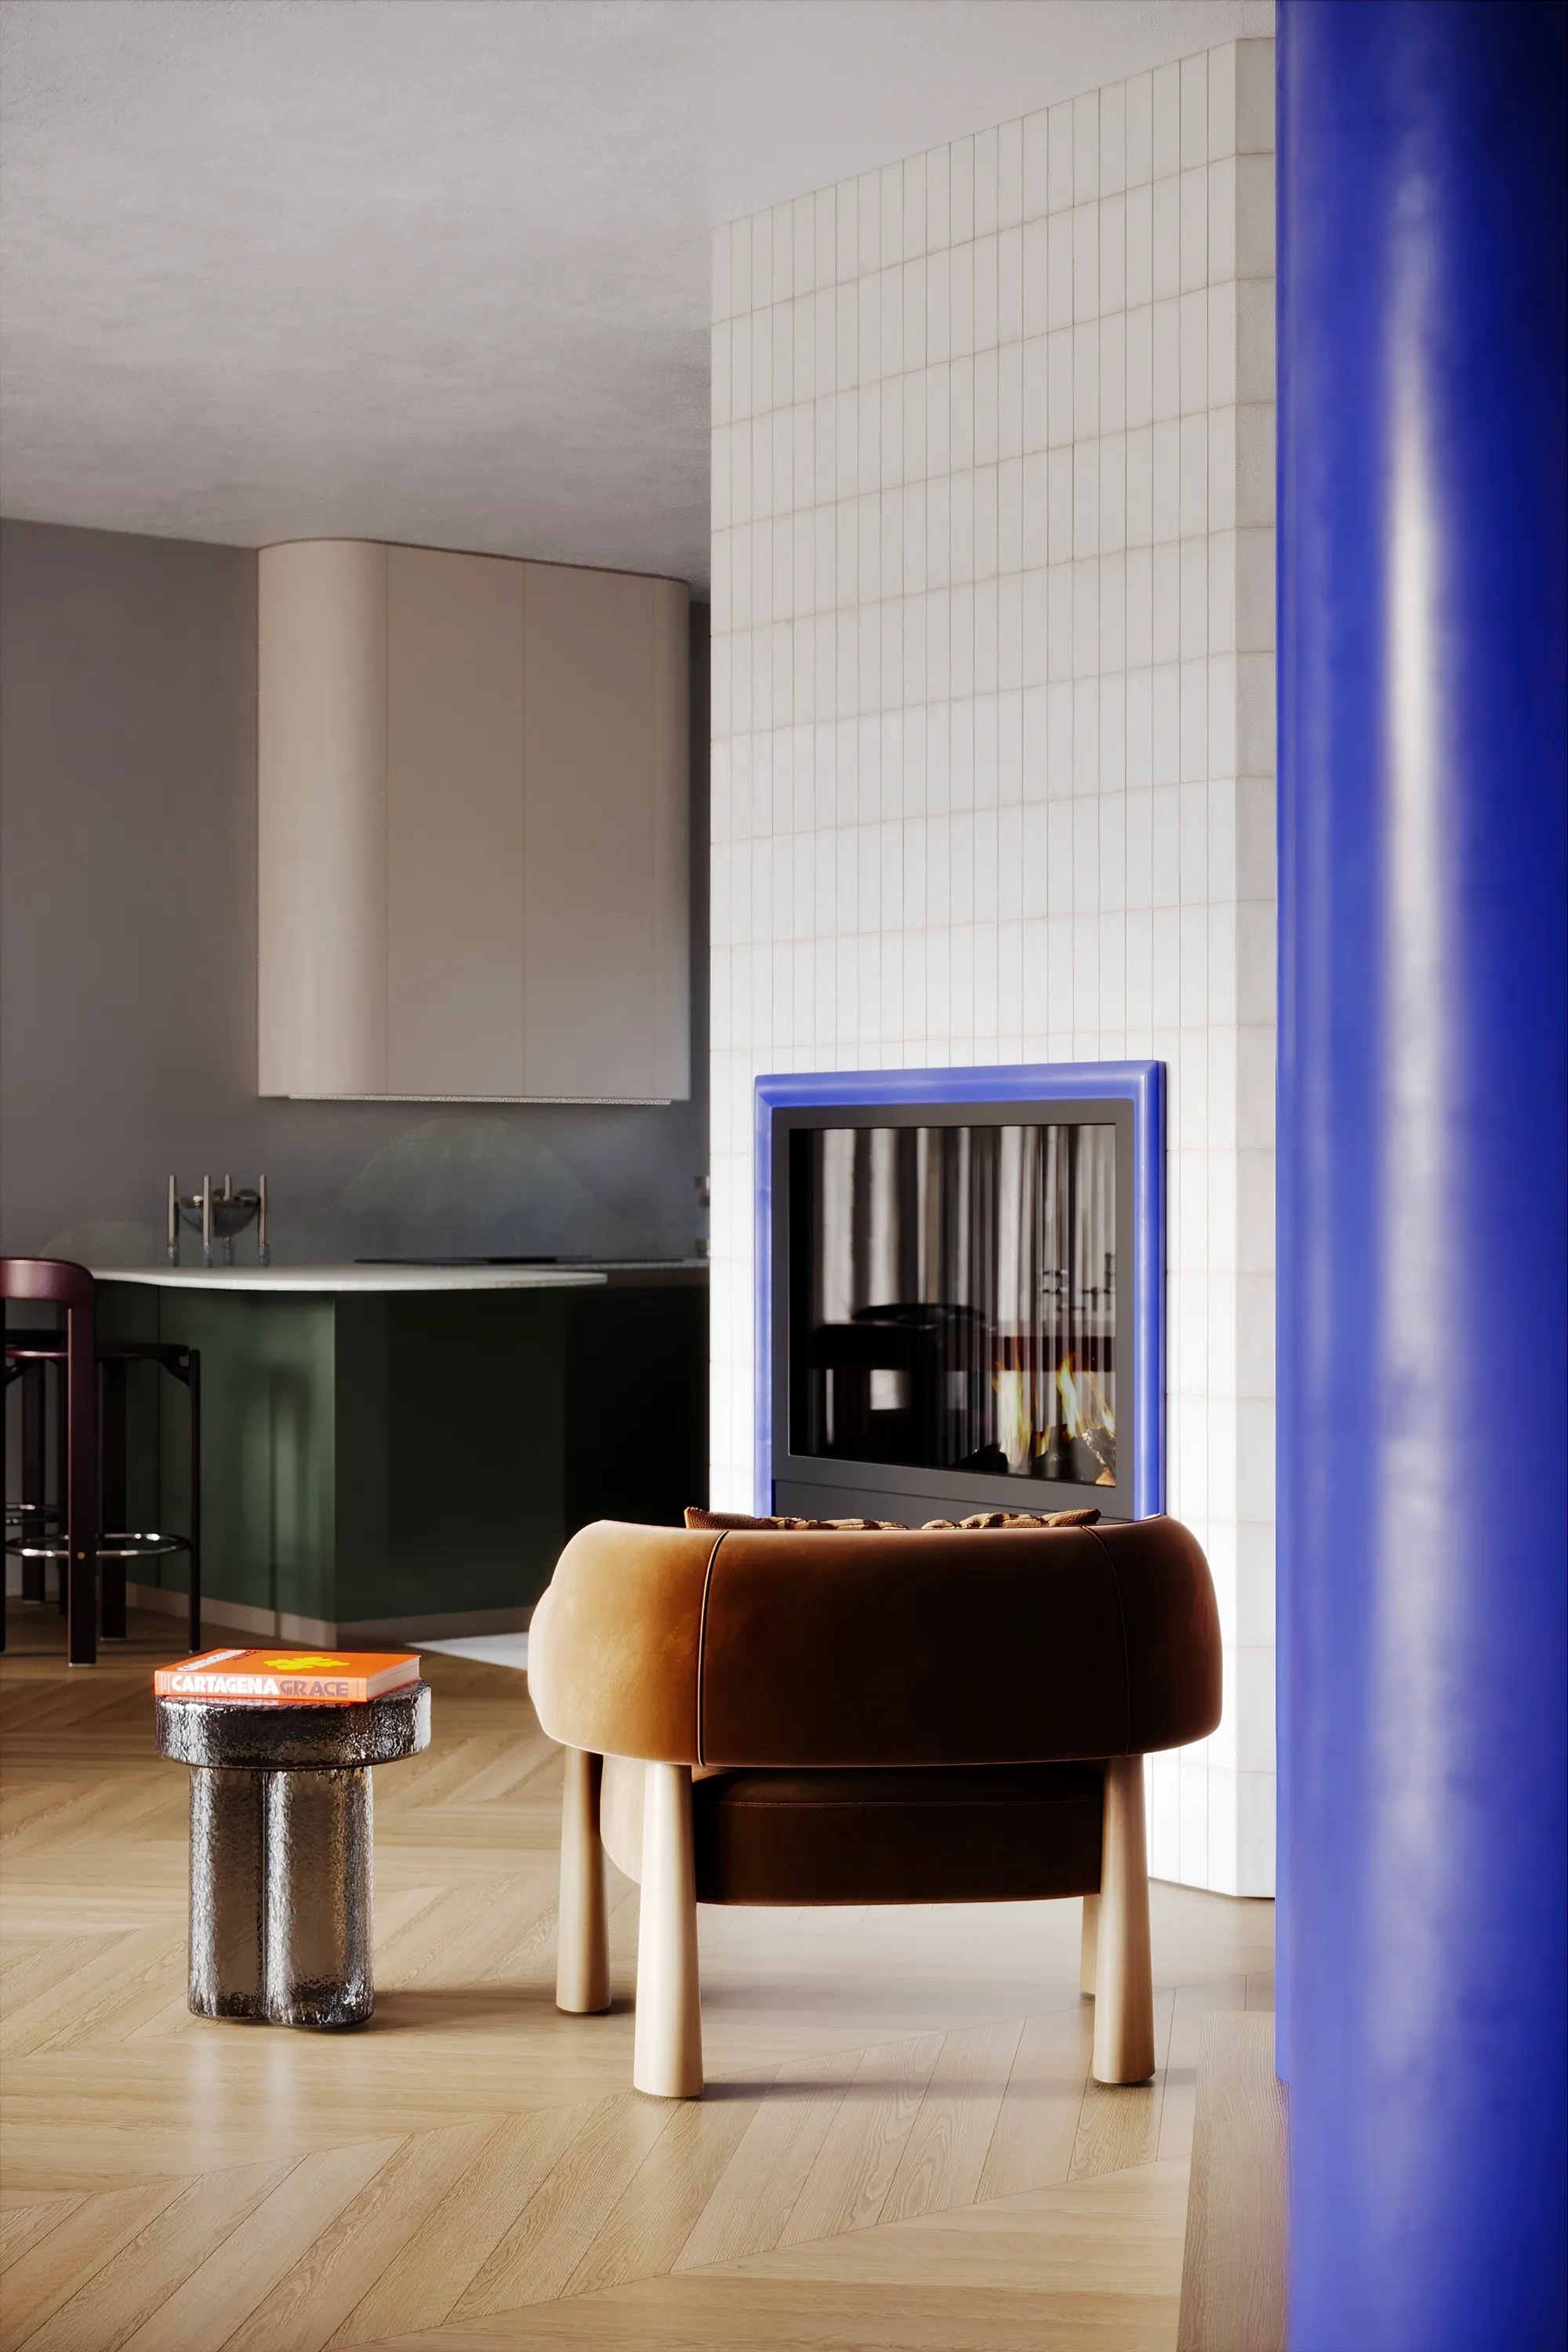
The goal was to create an interior that worked naturally with this 280 m² family villa. The unique layout, blue columns and the clients' love for bold colours inspired a design full of character while staying functional and comfortable.
Our Approach
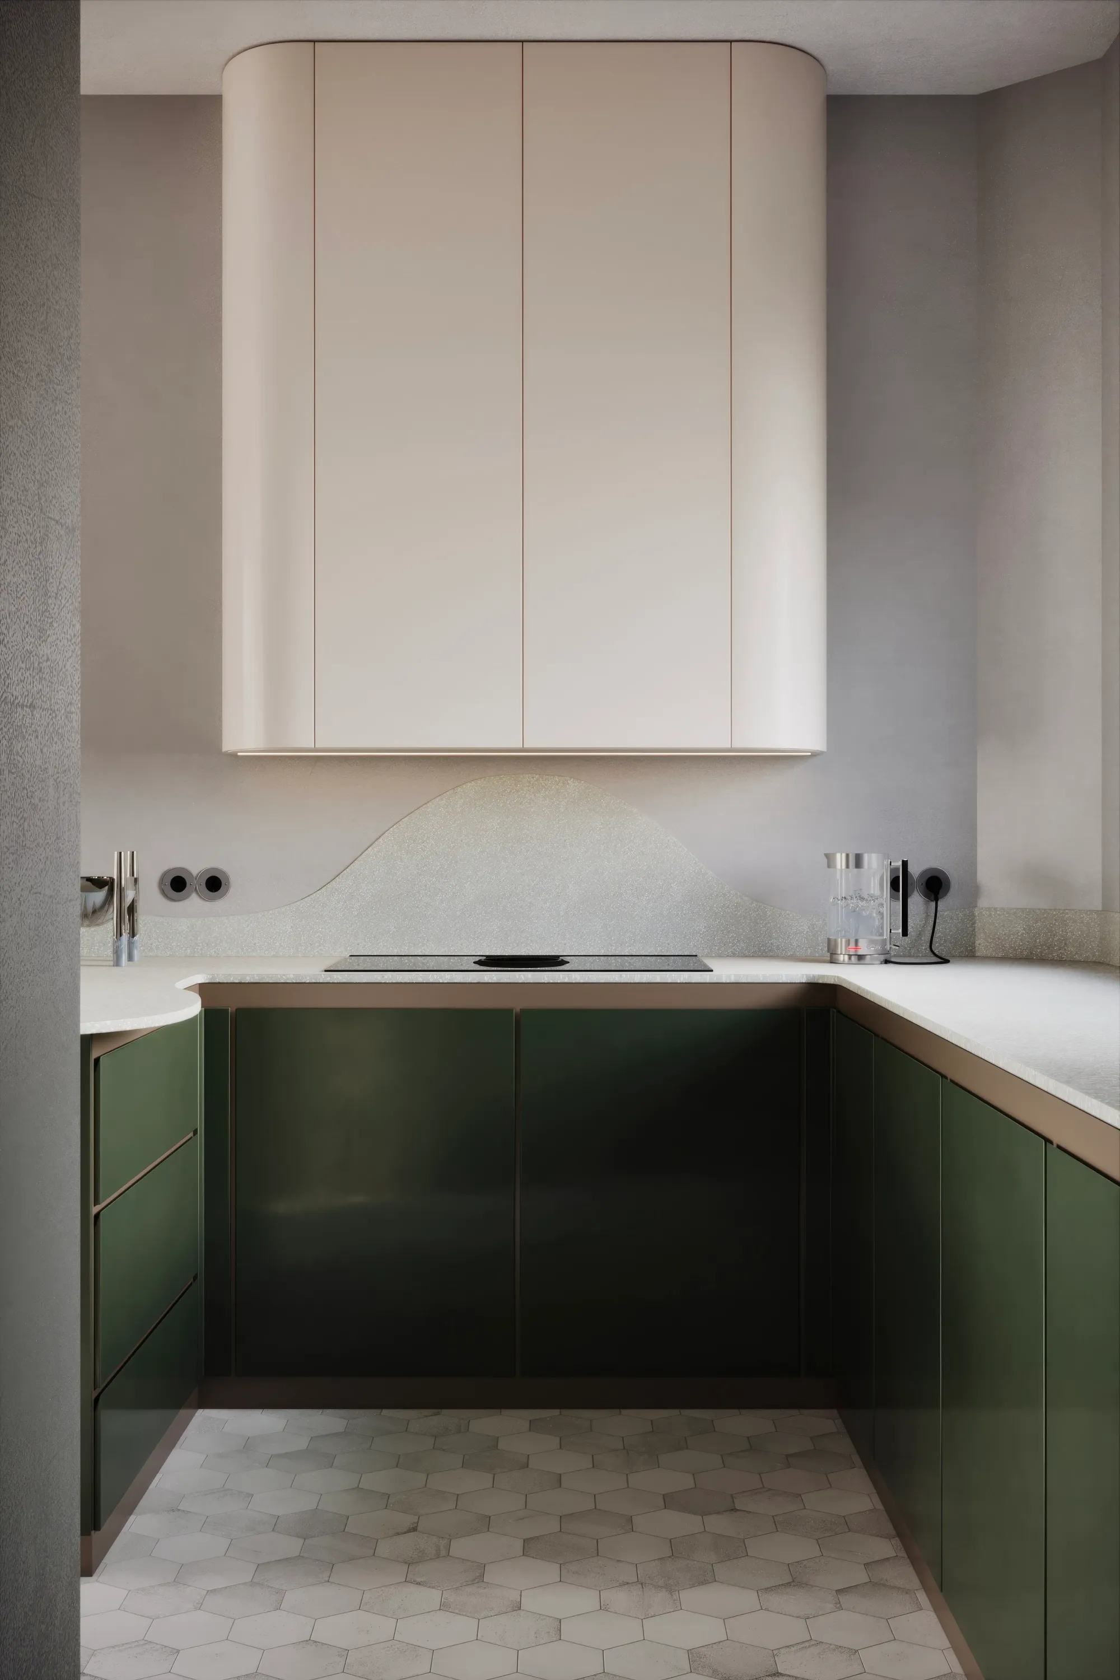
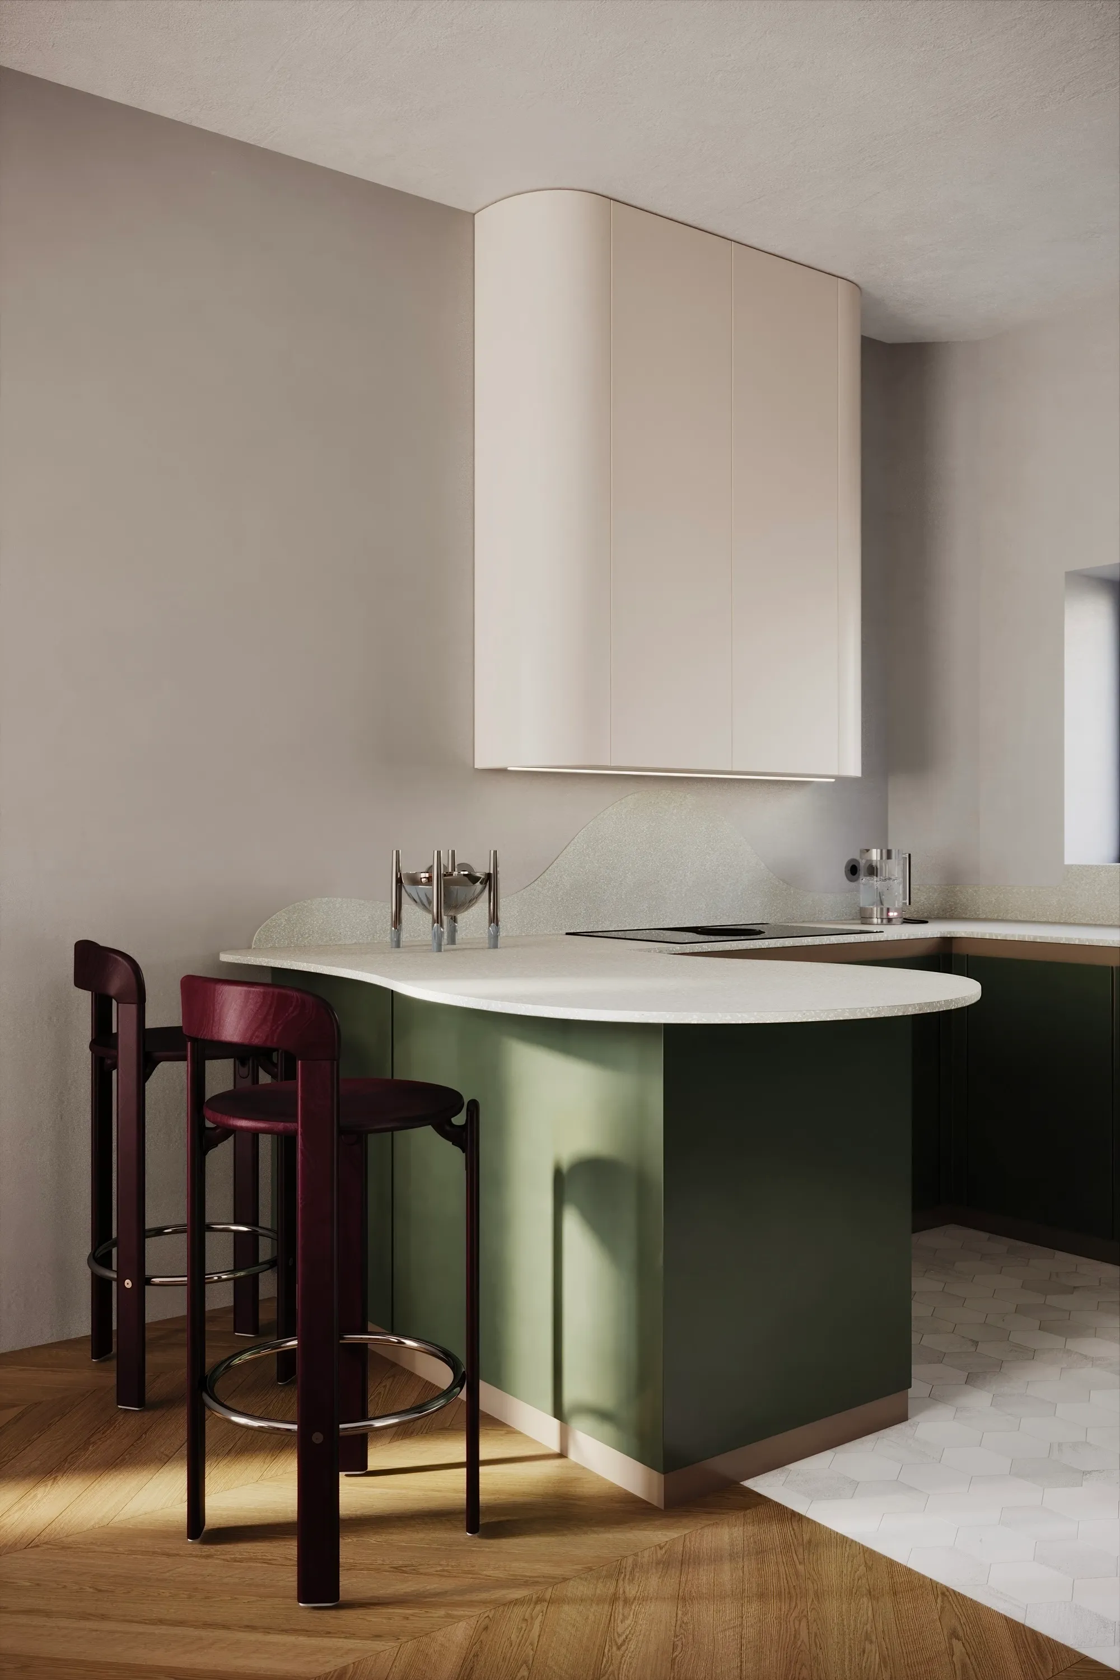
The project was developed as a complete design narrative, where architecture, colour, materials and bespoke elements work together as a single composition.
From custom joinery and integrated storage to carefully sourced finishes and furniture, every decision was made to strengthen the identity of the house while supporting the rhythm of everyday life.
Result
The villa feels confident, personal and unlike any other. By embracing its architecture instead of hiding it, the project became a home with a unique atmosphere and a lasting character.
Galerie