Na Valentince · Prague
Project
Na Valentince
Development project · Prague · 2022-2025
A New Life for Existing Spaces. Architecture That Reveals Their Potential.
- Period
2022-2025
- Location
Prague
- Type
Transformation of former commercial spaces
- Scale
Five units within two original commercial spaces
About the project
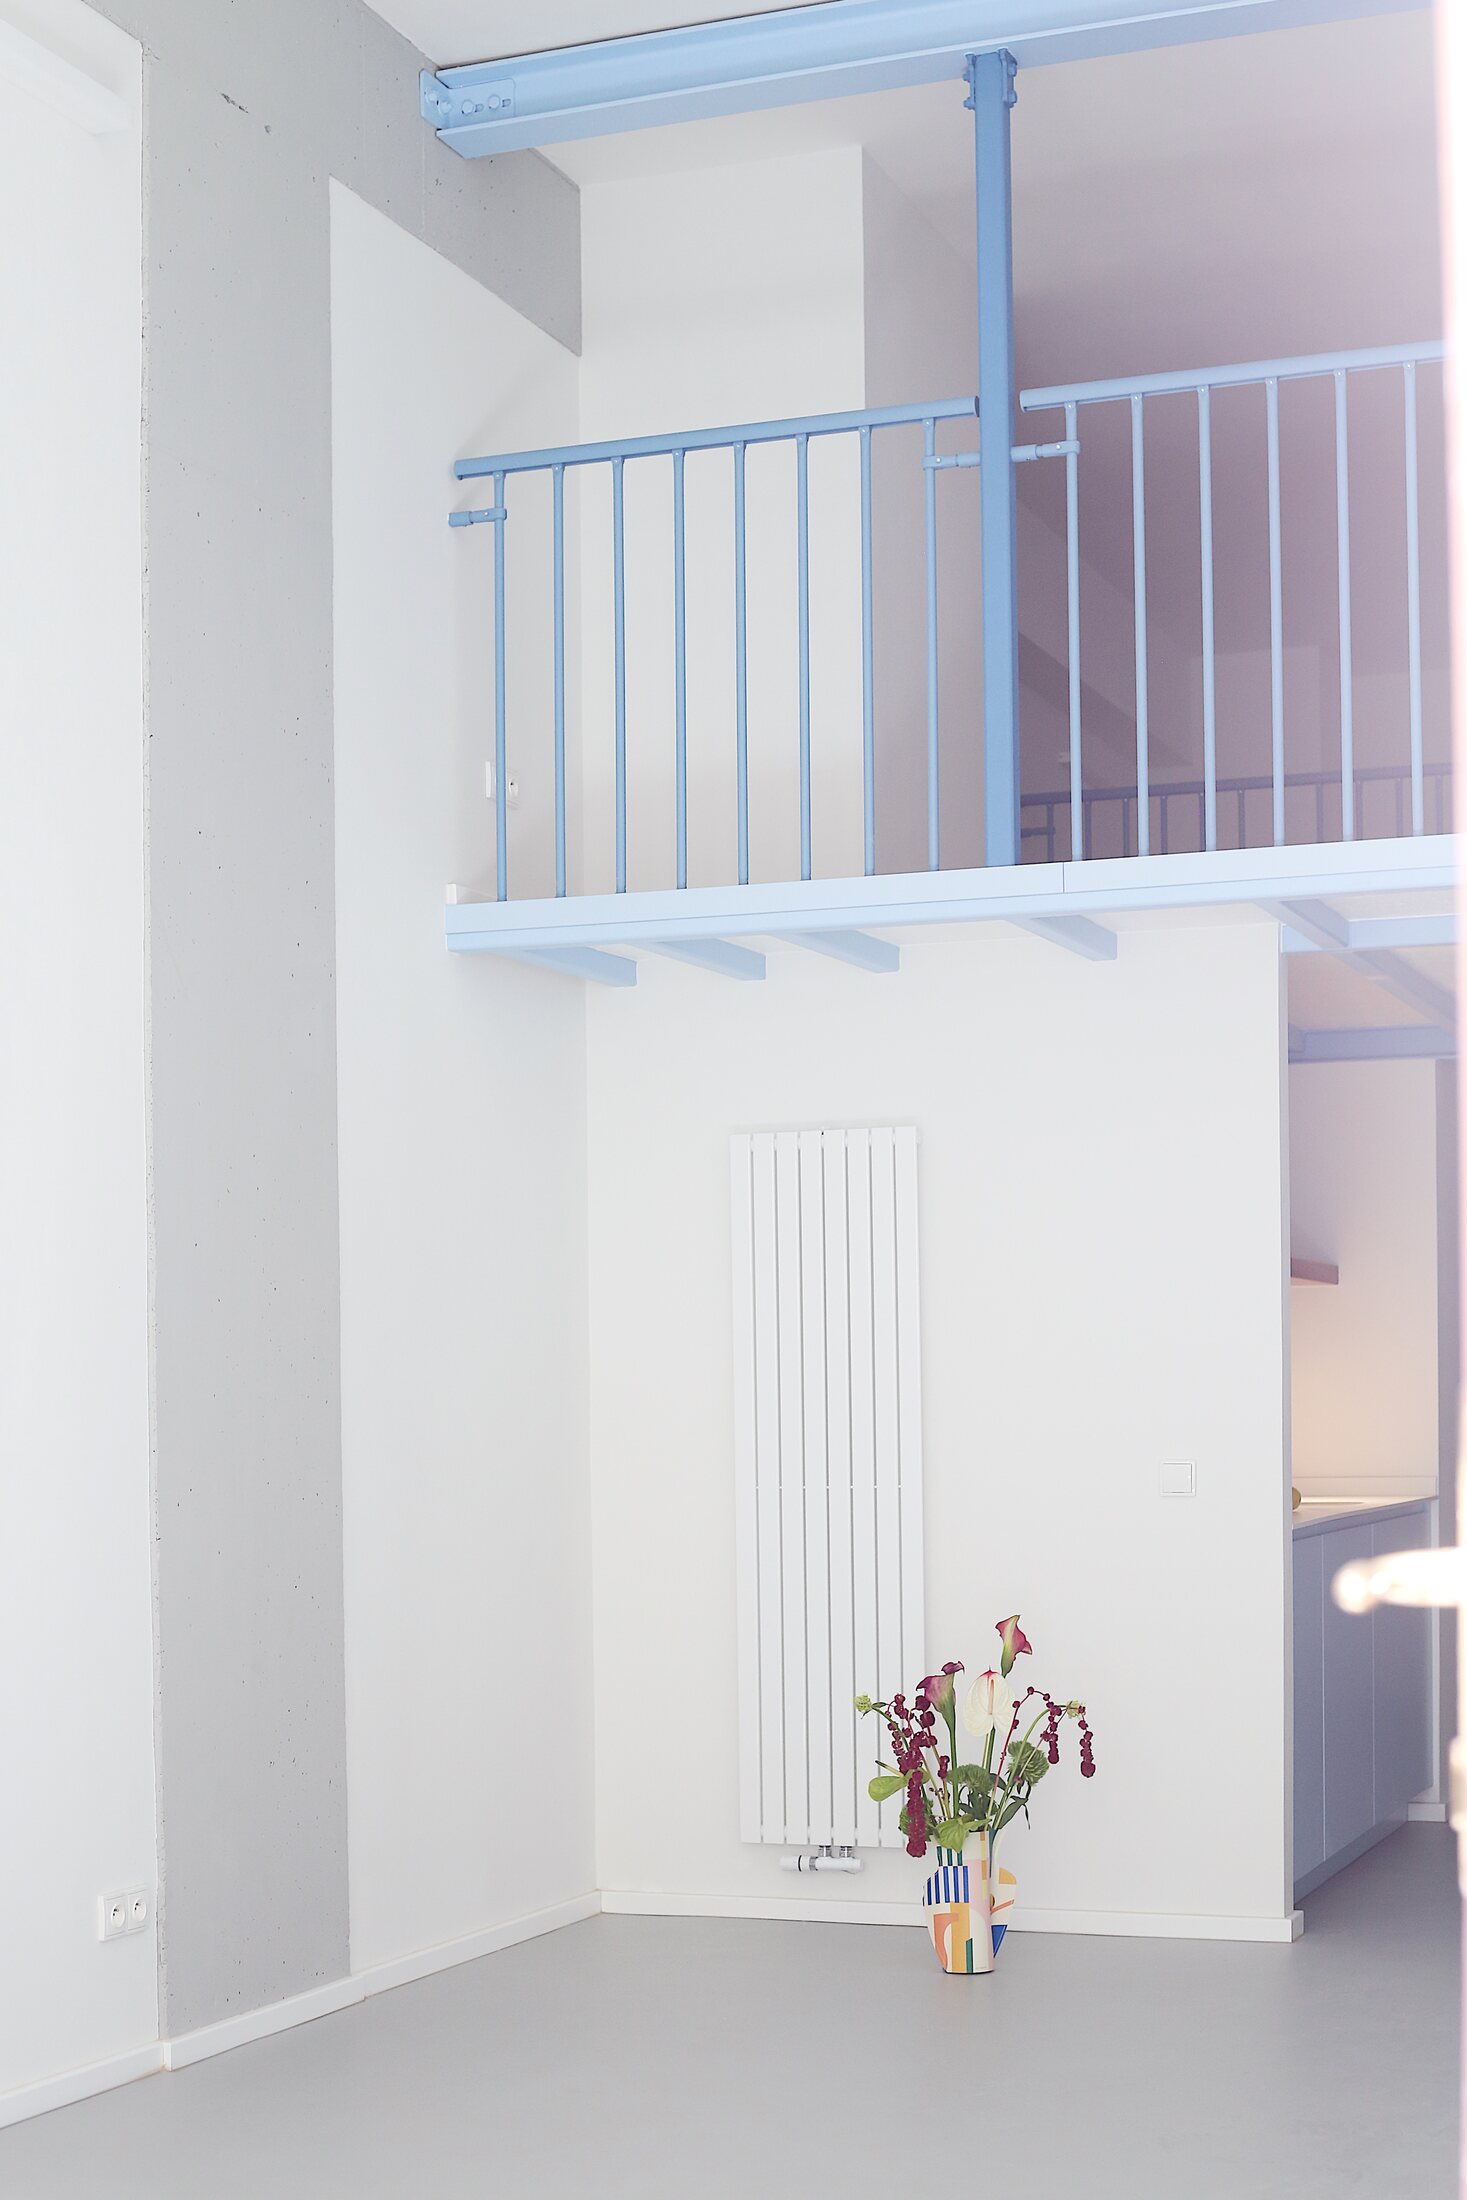
Na Valentince began with the transformation of two generous commercial spaces, one of which had previously been a restaurant. Deep floor plans and nearly five-metre-high ceilings presented an intriguing architectural challenge: how to introduce a new function while preserving the original character of the spaces?
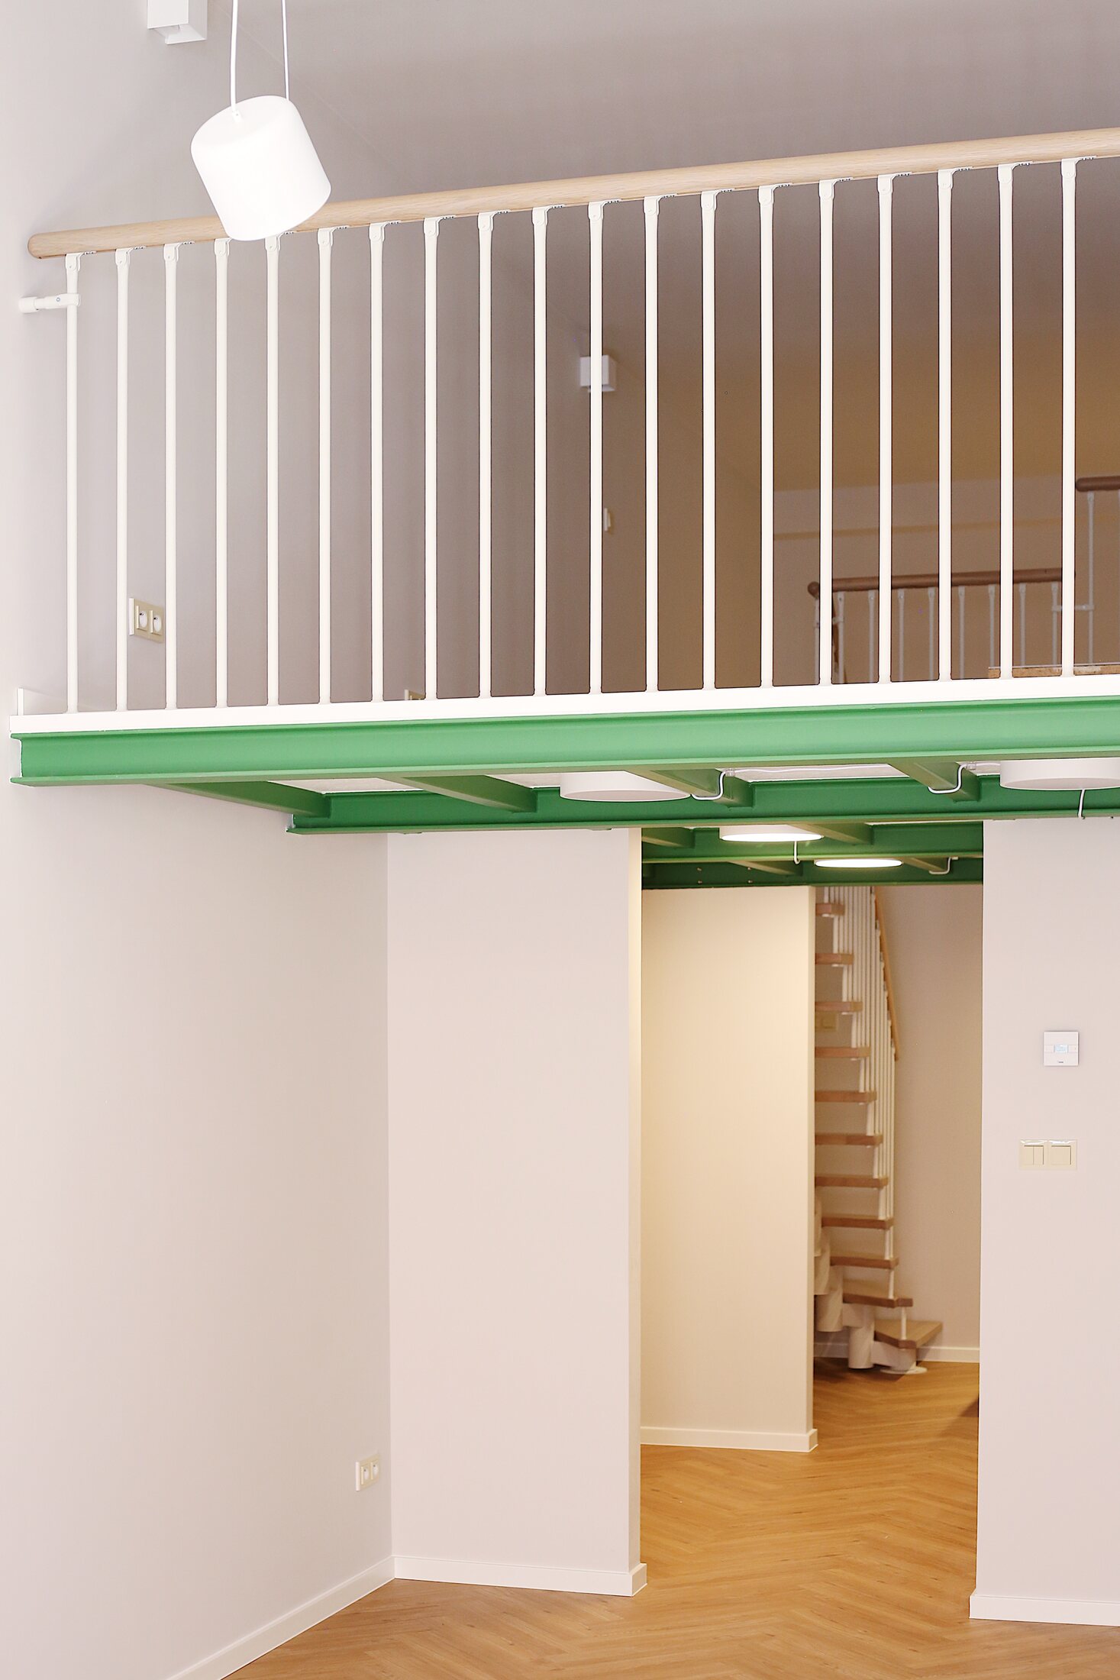
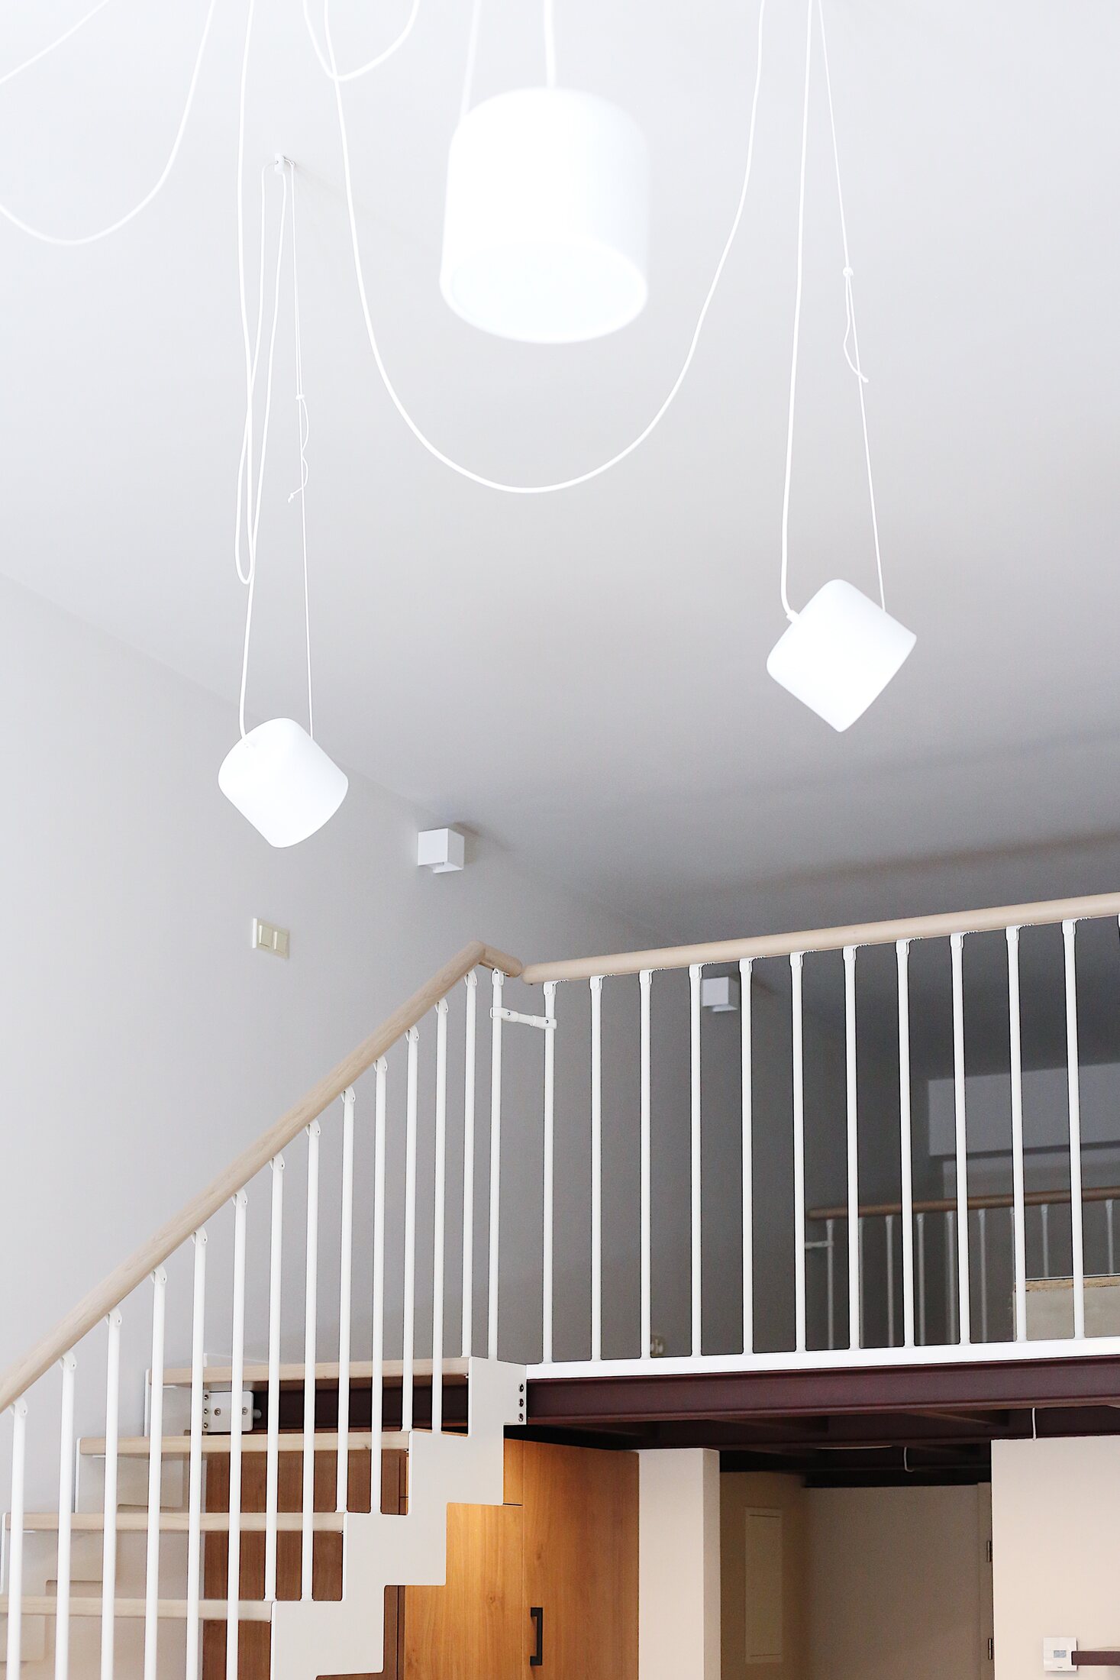
Working closely with architects and structural engineers, I developed a concept for five independent units. The defining feature of the design became the introduction of mezzanine levels, making full use of the generous ceiling height while creating additional living space without compromising the openness and architectural character of the interiors.
The result is a contemporary approach to urban living, where the original architecture meets thoughtful spatial planning, a sense of openness, and the distinctive personality of loft-style interiors.
Rental apartment · 2023
A Loft Apartment with Colourful Accents
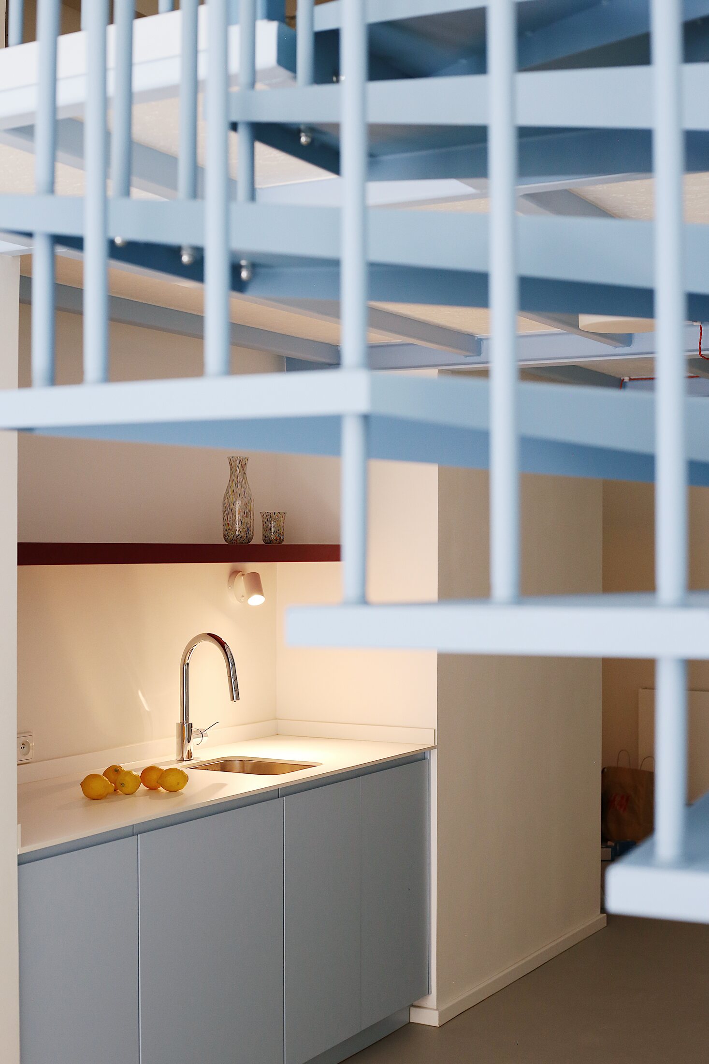
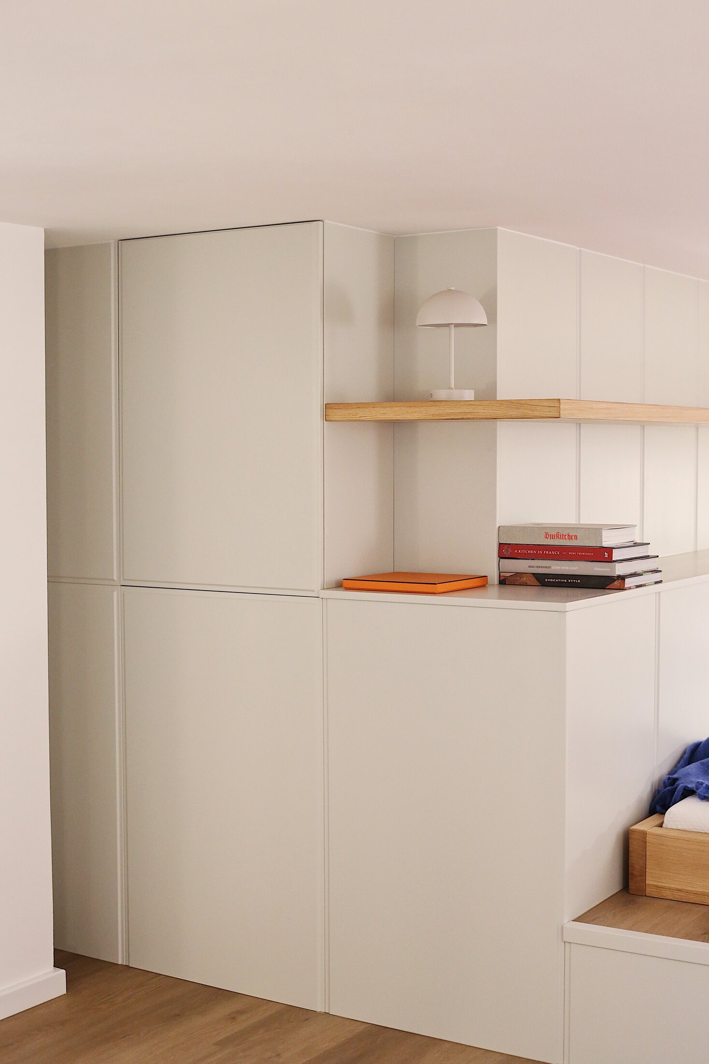
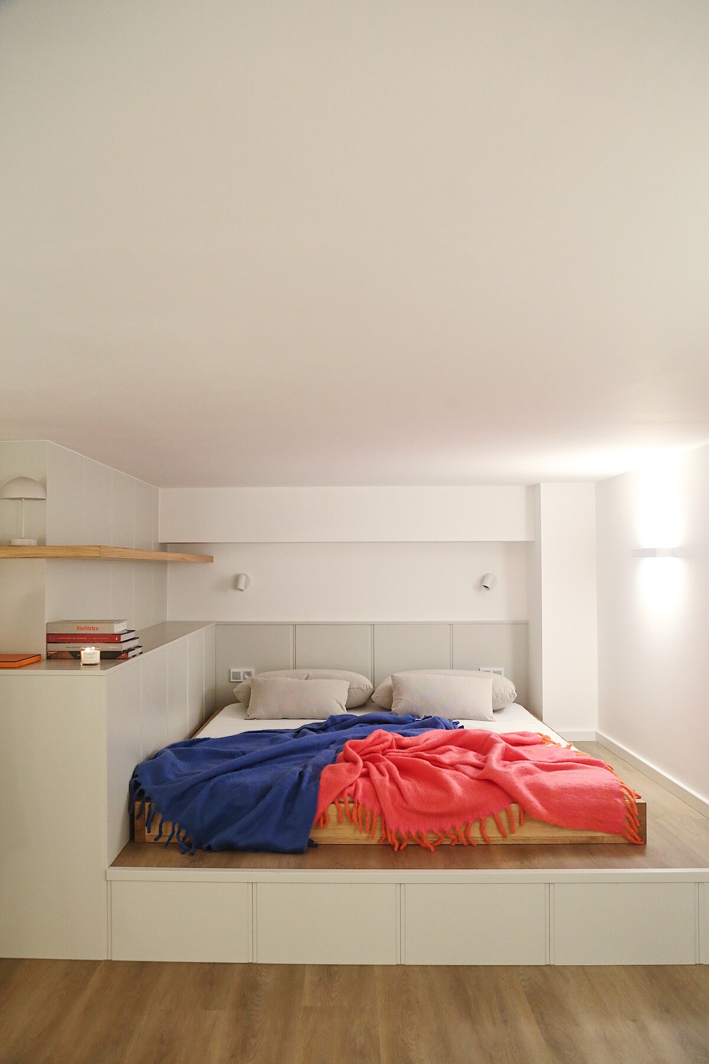
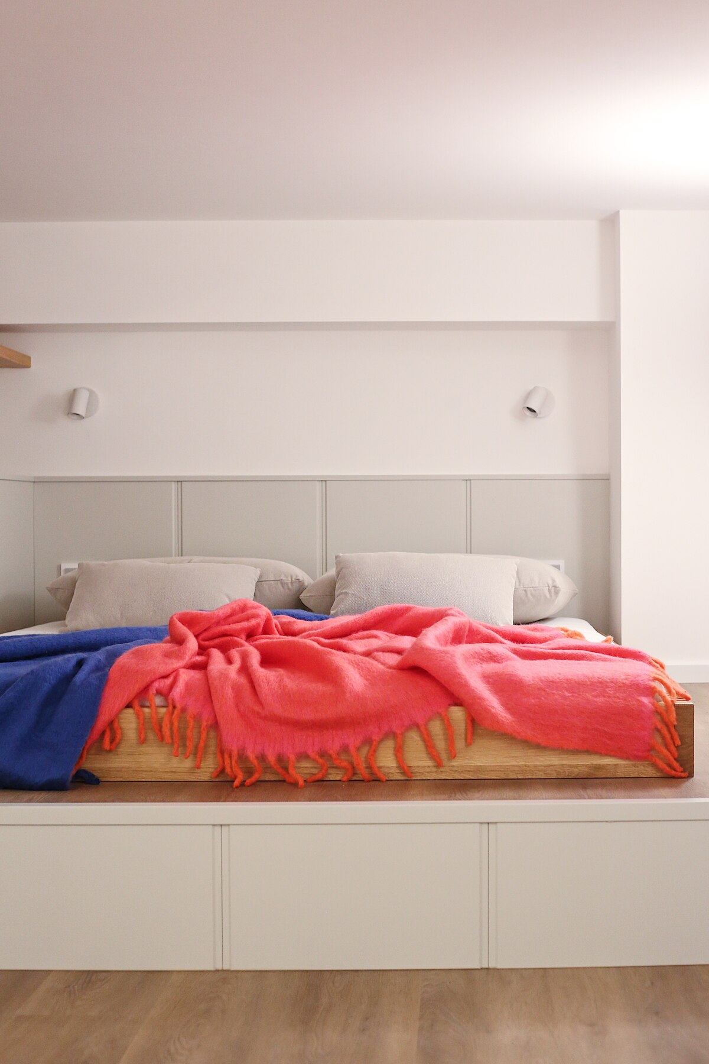
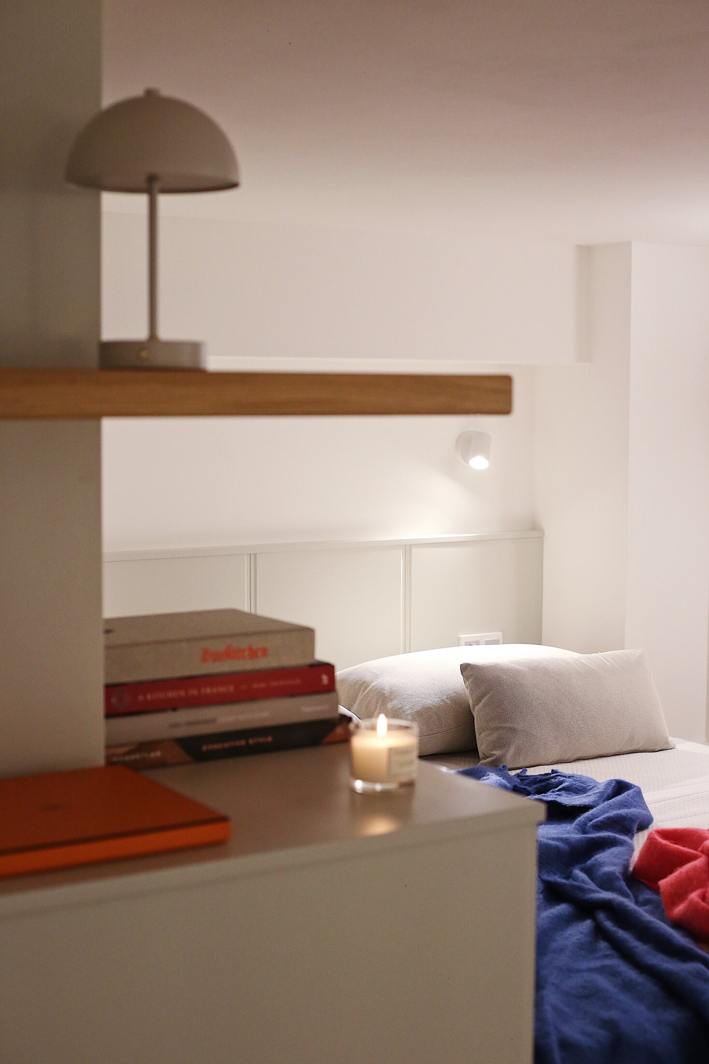
Designed as a rental residence, this approximately 70 m² apartment embraces its generous ceiling height and a carefully considered approach to space. A custom mezzanine structure introduces a dressing area and additional storage above the sleeping zone, allowing the main living area to retain its open, airy atmosphere.
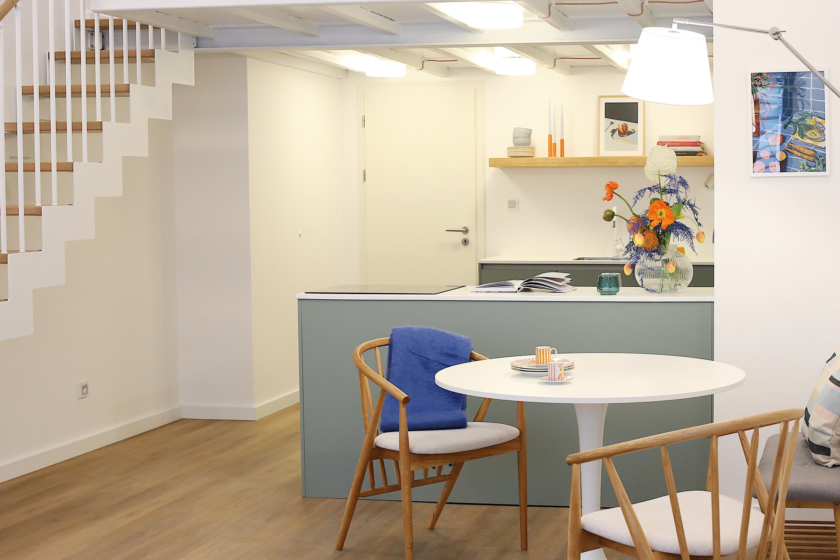
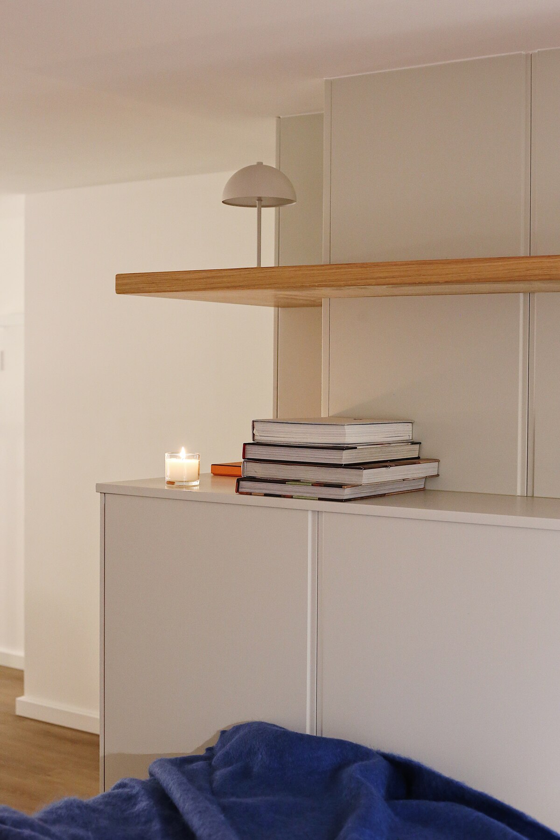
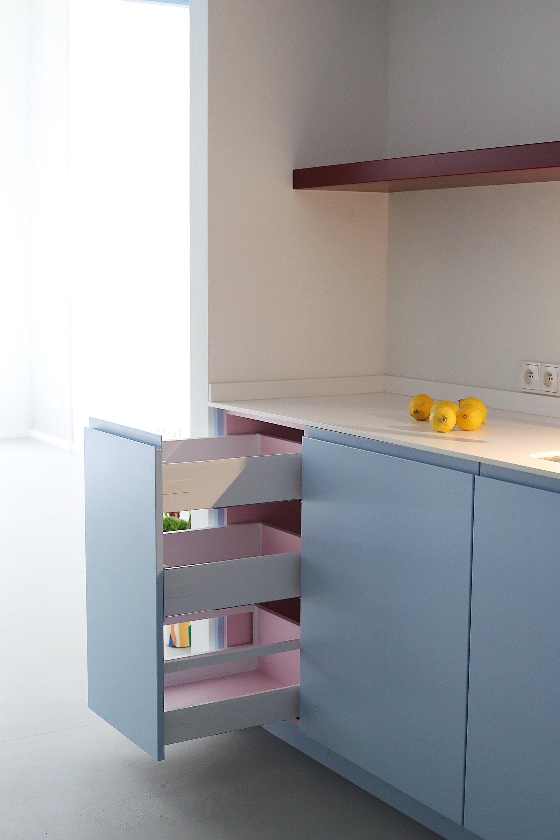
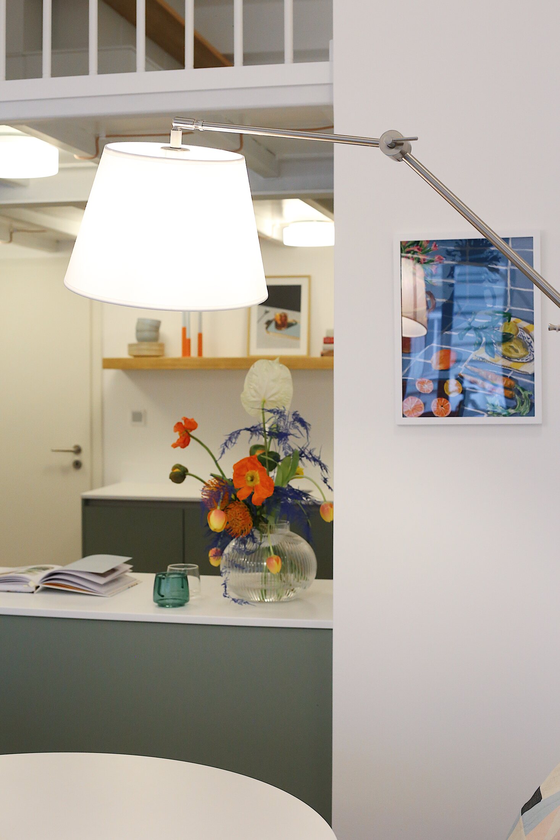
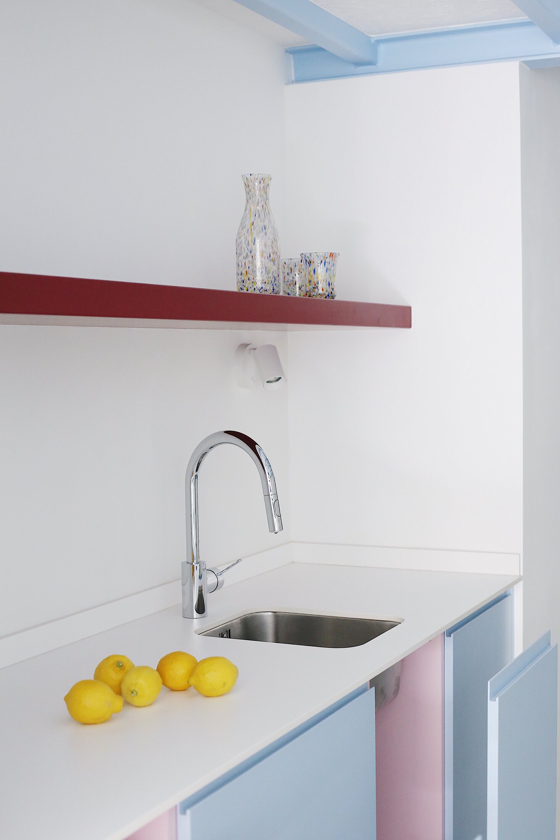
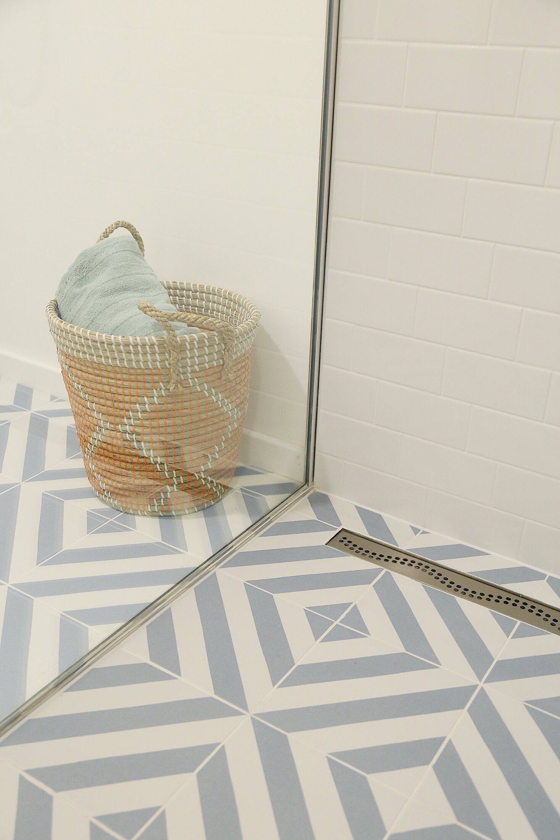
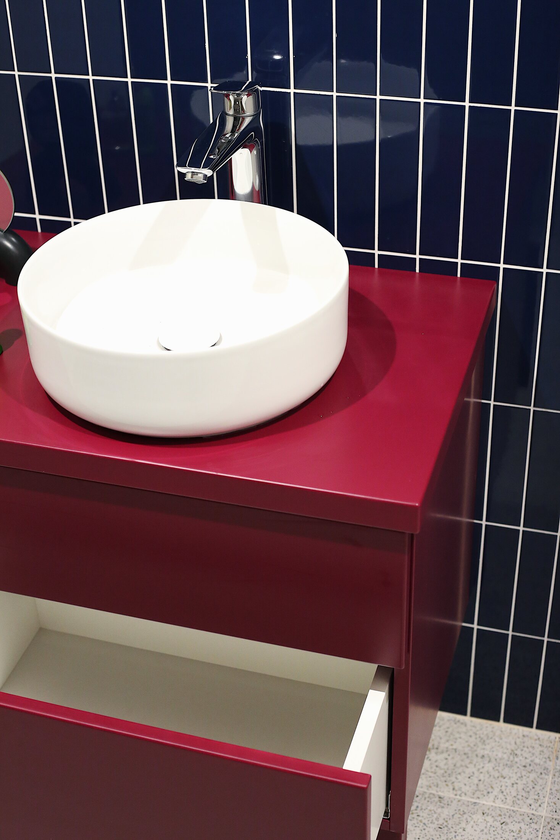
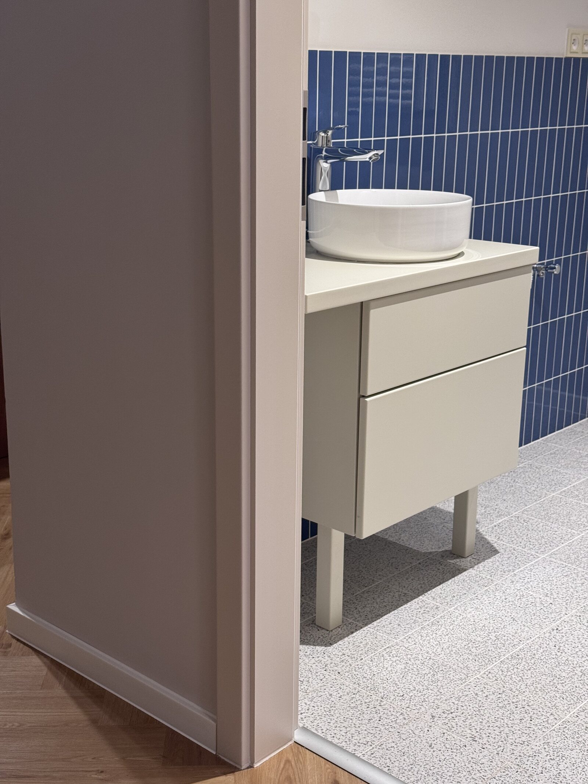
The interior's colour palette brings together a muted sage-green kitchen, bold graphic tiles, and a staircase by Czech manufacturer JAP. Bespoke furniture and integrated storage become part of the architecture itself, allowing the materials and carefully selected details to take centre stage.
Commercial unit
A Space Defined by a Blue Staircase
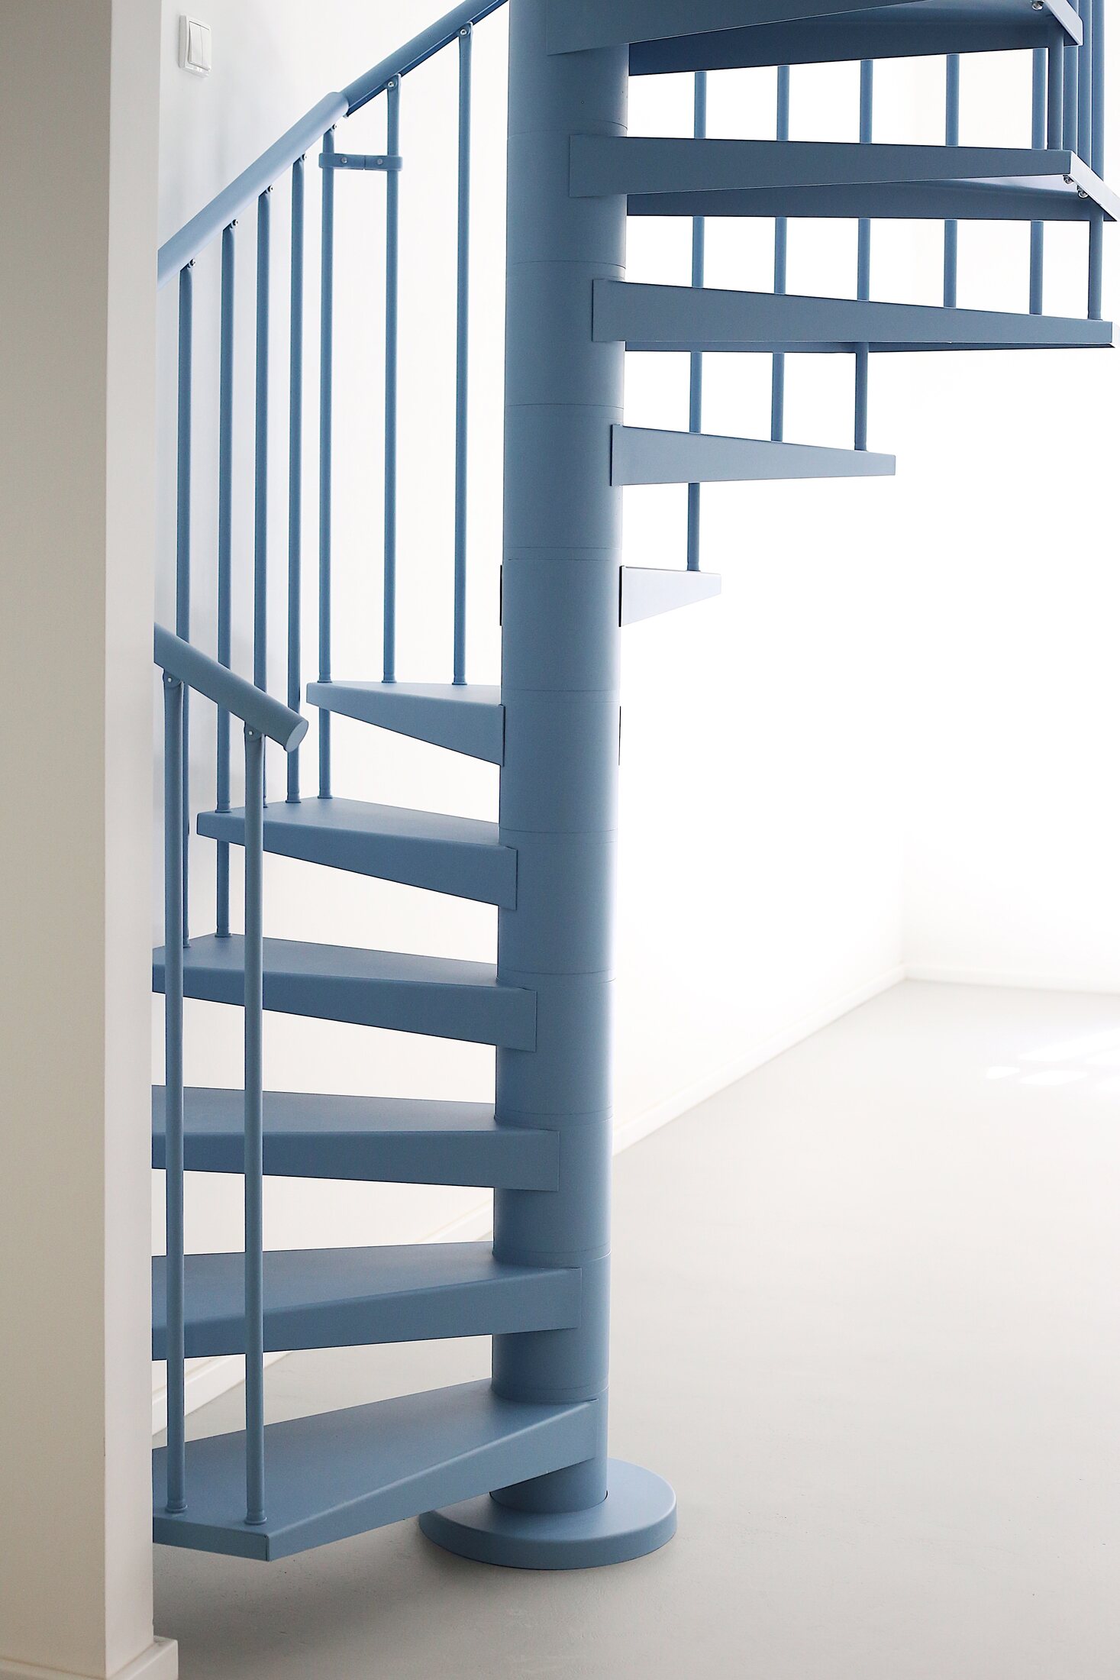
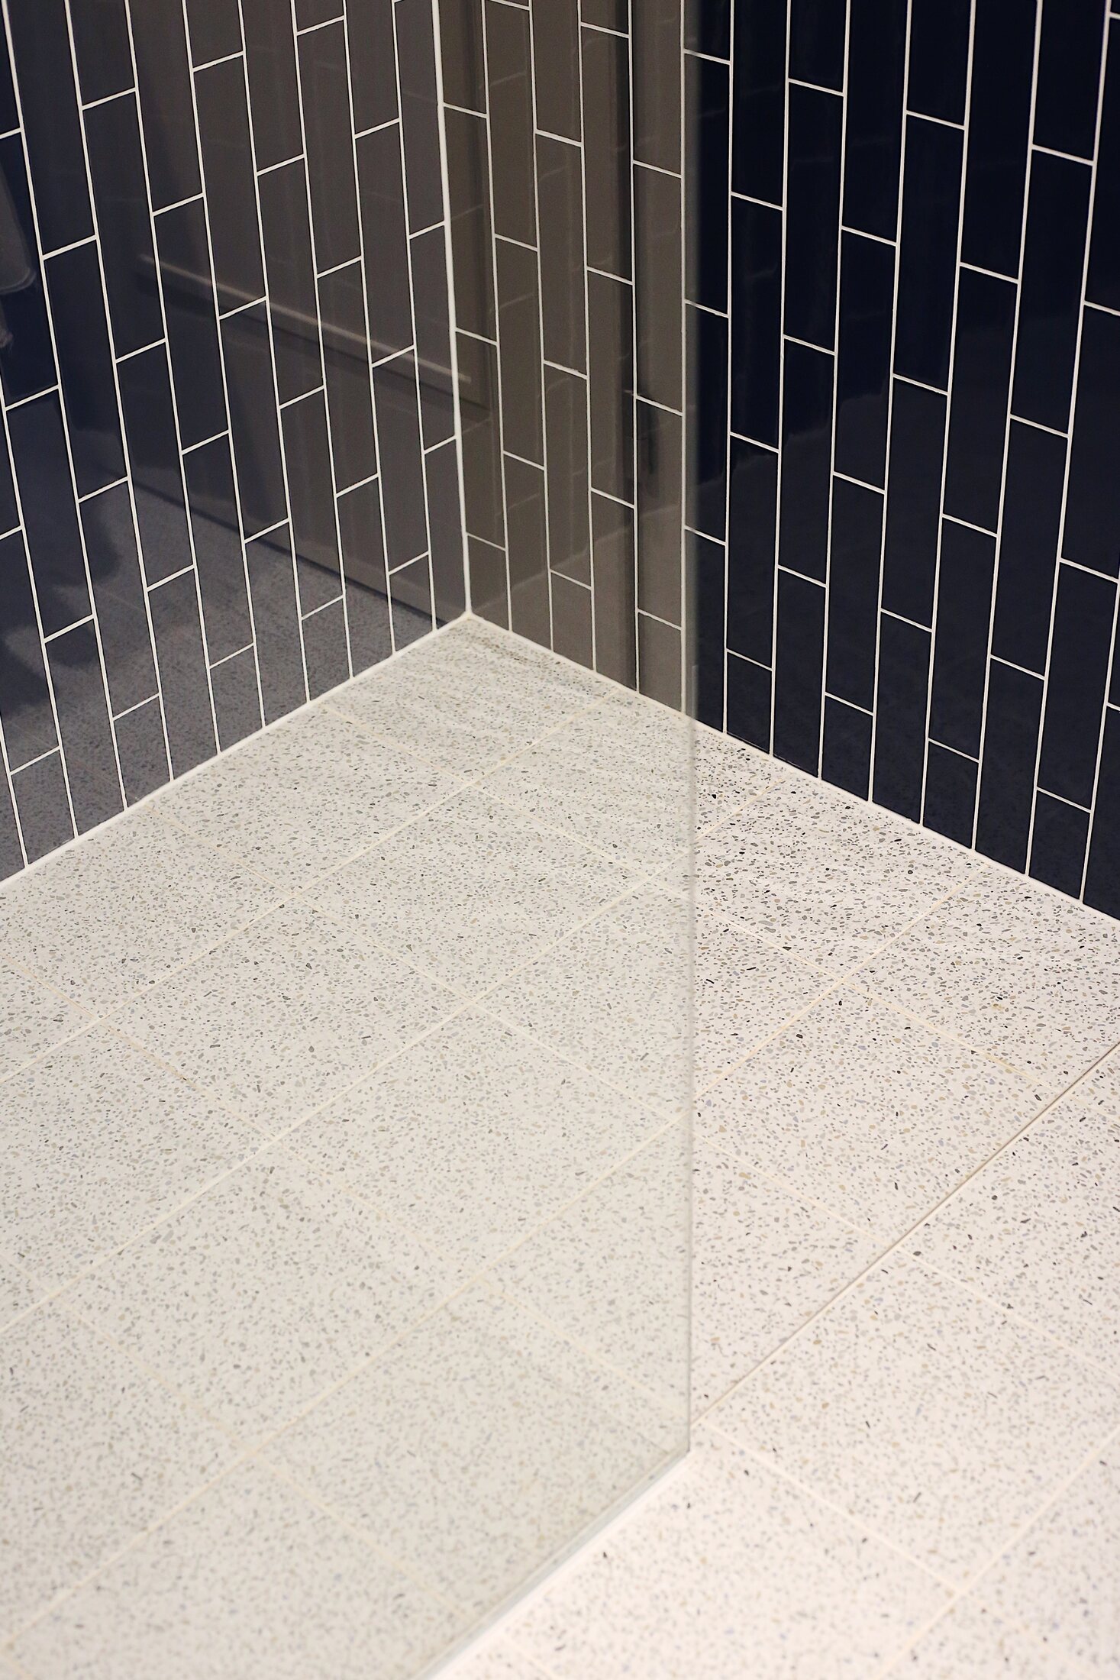
With its independent entrance and private basement, this commercial unit was conceived as a flexible space capable of accommodating different uses. The basement houses practical facilities, including storage, a shower, and a bathroom, while the main level retains an open, adaptable layout.
A striking blue staircase connects the two levels, transforming a functional element into a bold architectural statement that defines the character of the interior.
Conversion of former commercial spaces
Five Spaces, One Concept
At the heart of the project was the ambition to find a balance between the architectural potential of the existing spaces and the demands of their new purpose. Each layout was developed in close relation to the mezzanine structures, integrated storage, and bespoke furniture.
This approach allowed the architecture and interior design to evolve together, creating spaces in which every element feels naturally connected. The transformation demonstrates how thoughtful design can fundamentally redefine not only the function of an existing space, but also the way it is experienced and lived in.
Further views
My work on the project
- 01
Interior concept and spatial planning for five units
- 02
Loft-mezzanine strategy with project engineers and structural specialists
- 03
Material and colour concepts
- 04
Kitchens, bathrooms, lighting and furnishing
- 05
Bespoke joinery design and carpenter drawings
- 06
Product selection and budget documentation
Public client, structural and photography credits: to be confirmed before publication.