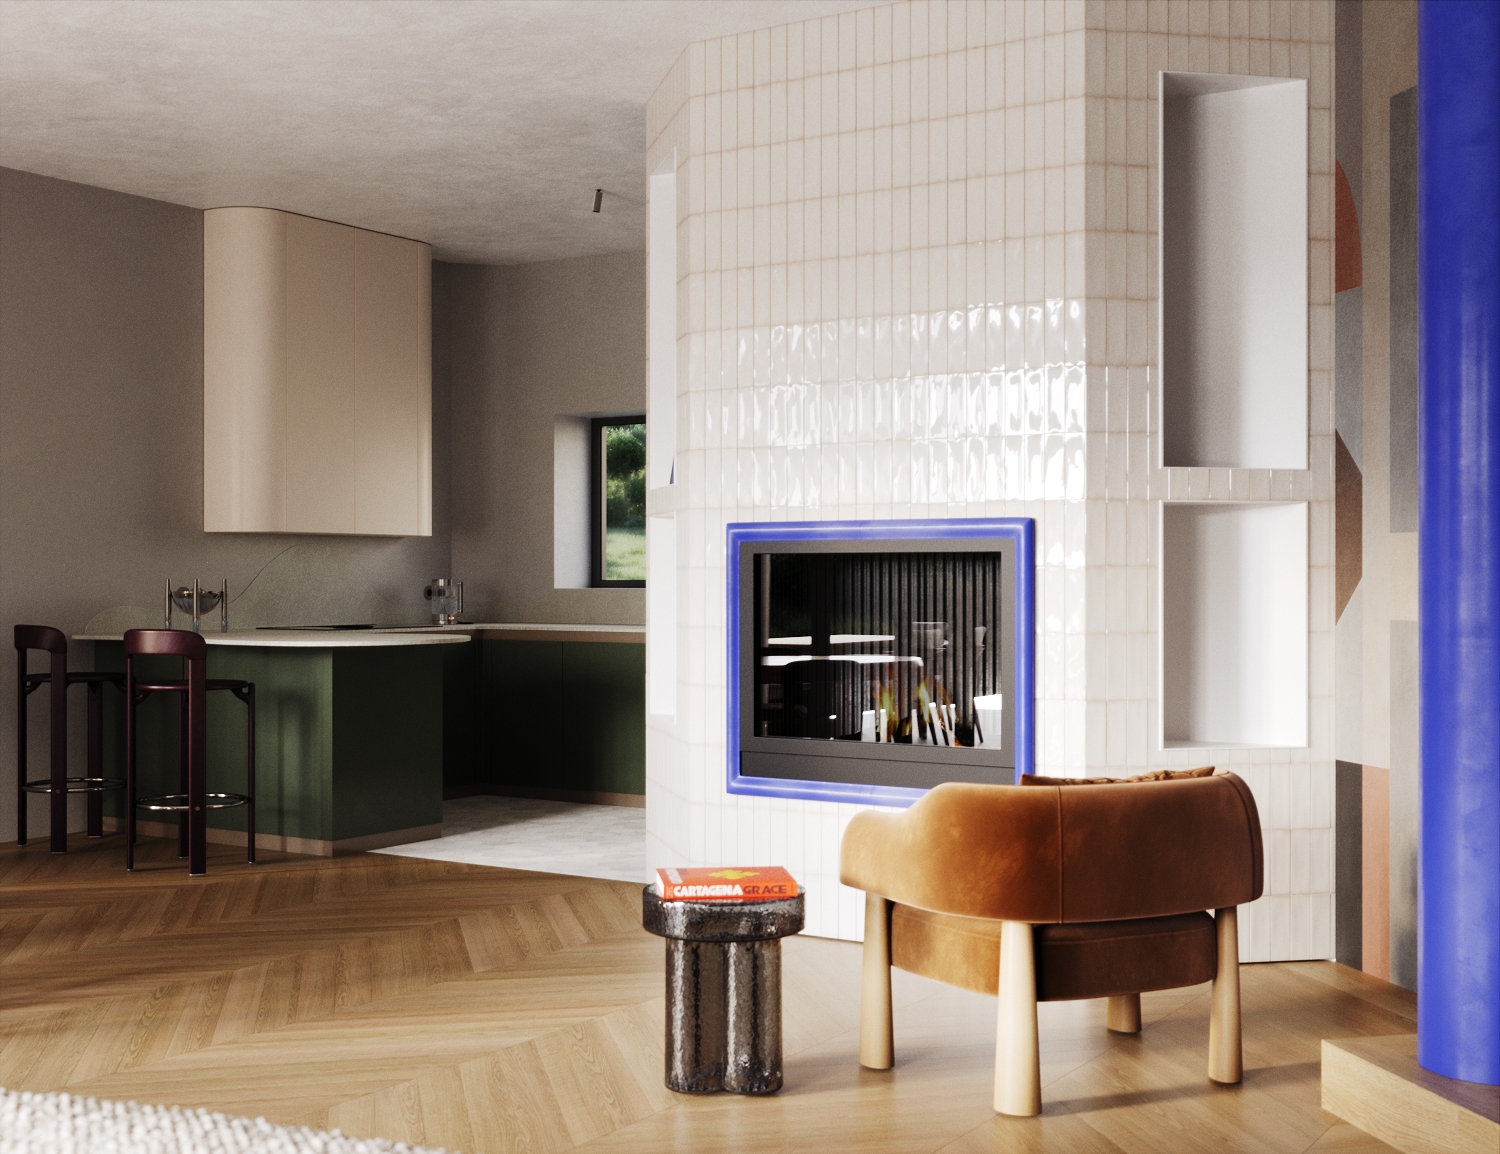
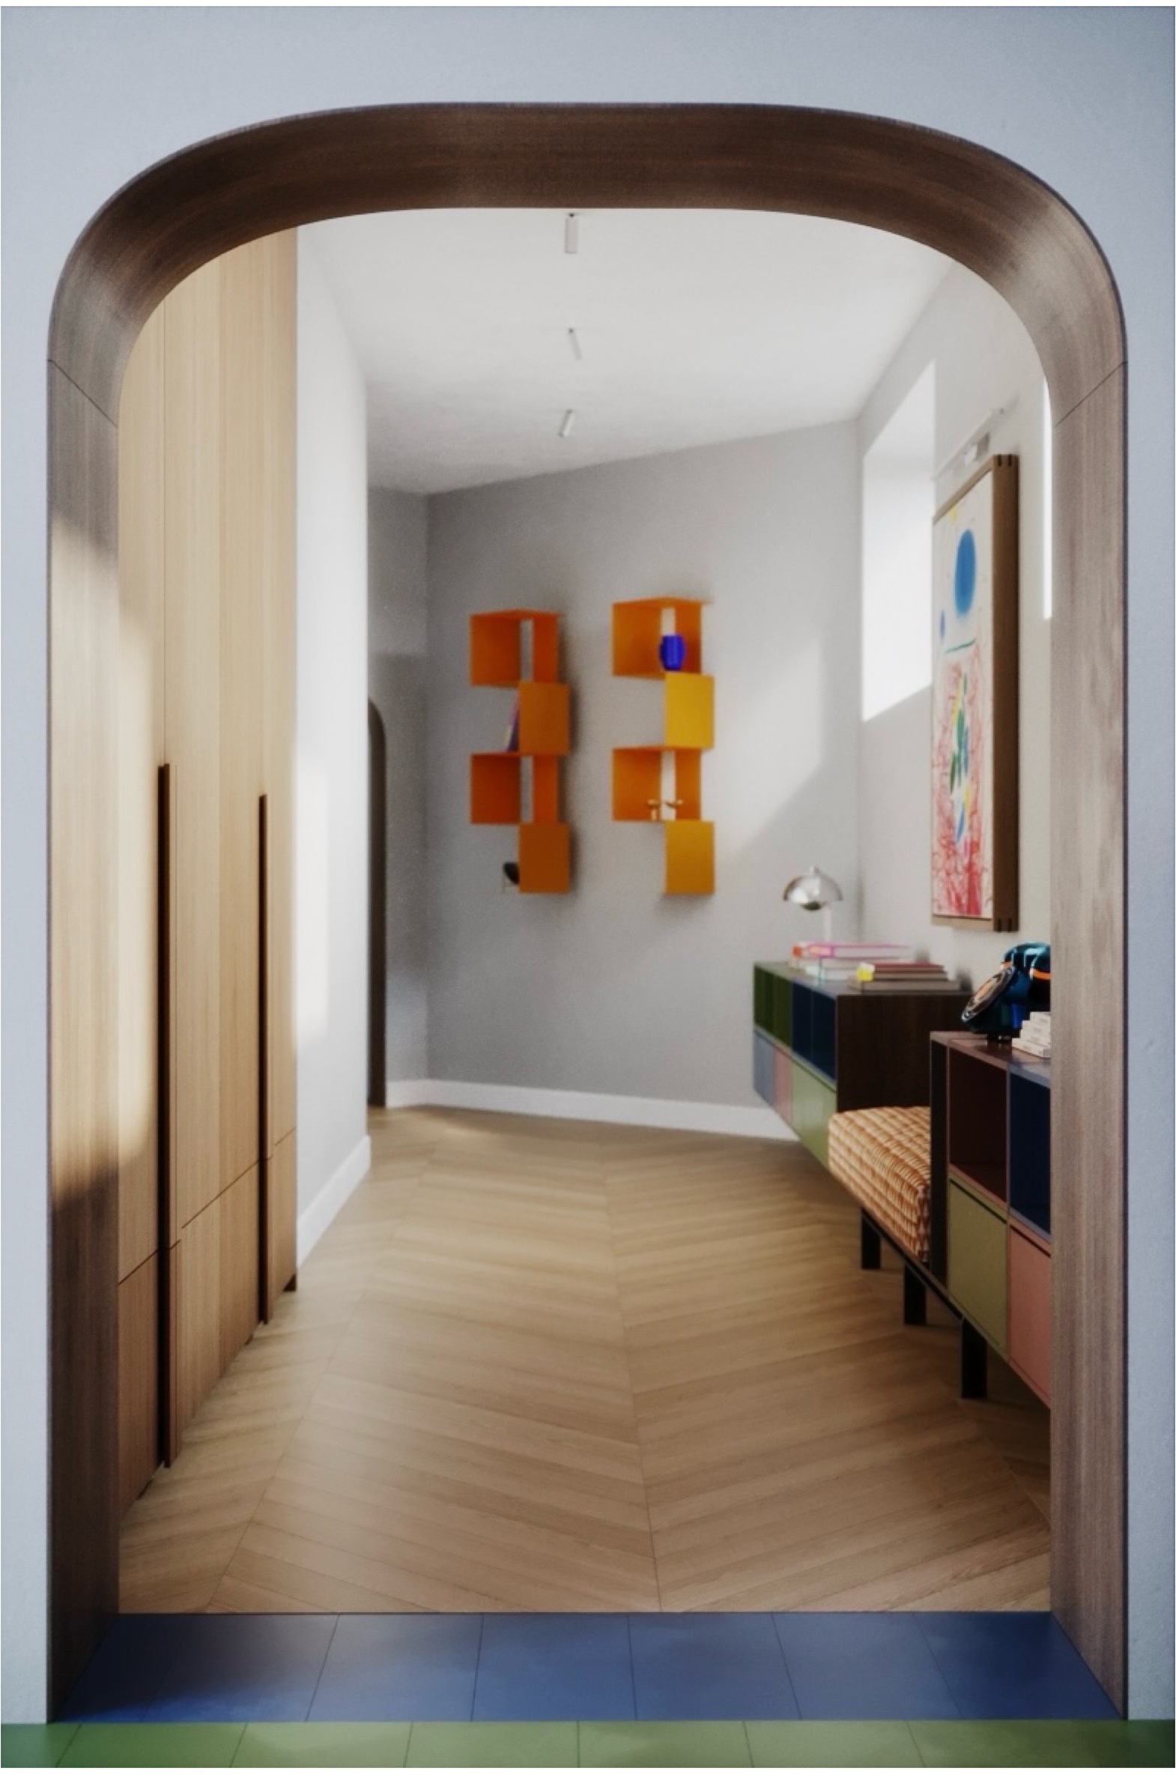
Renderings and selected details from the completed project
Project
A Villa in the Colours of Modernism
Private Residence / Complete Renovation · 300 m² · 2023–2024
A private residence near Prague, where Bauhaus inspiration meets bold colour and contemporary design.
- Year
2023–2024
- Area
300 m²
- Type
Private Residence / Complete Renovation
- Visuals
Renderings and selected details from the completed project
About the project
The renovation of a two-storey villa from the 1990s, located just outside Prague, offered an opportunity to create an interior that brings together the building's original architecture with a bold, contemporary approach to living.
The starting point was the owners' appreciation of the Bauhaus movement and the work of Wassily Kandinsky. Their fascination with colour, geometry, and composition informed the design, not through literal references, but through carefully considered contrasts, proportions, and material combinations.
Preserving the home's original architectural features was an essential part of the concept. The distinctive blue columns were carefully restored and integrated into the new interior, allowing the building's history to become part of its contemporary identity.
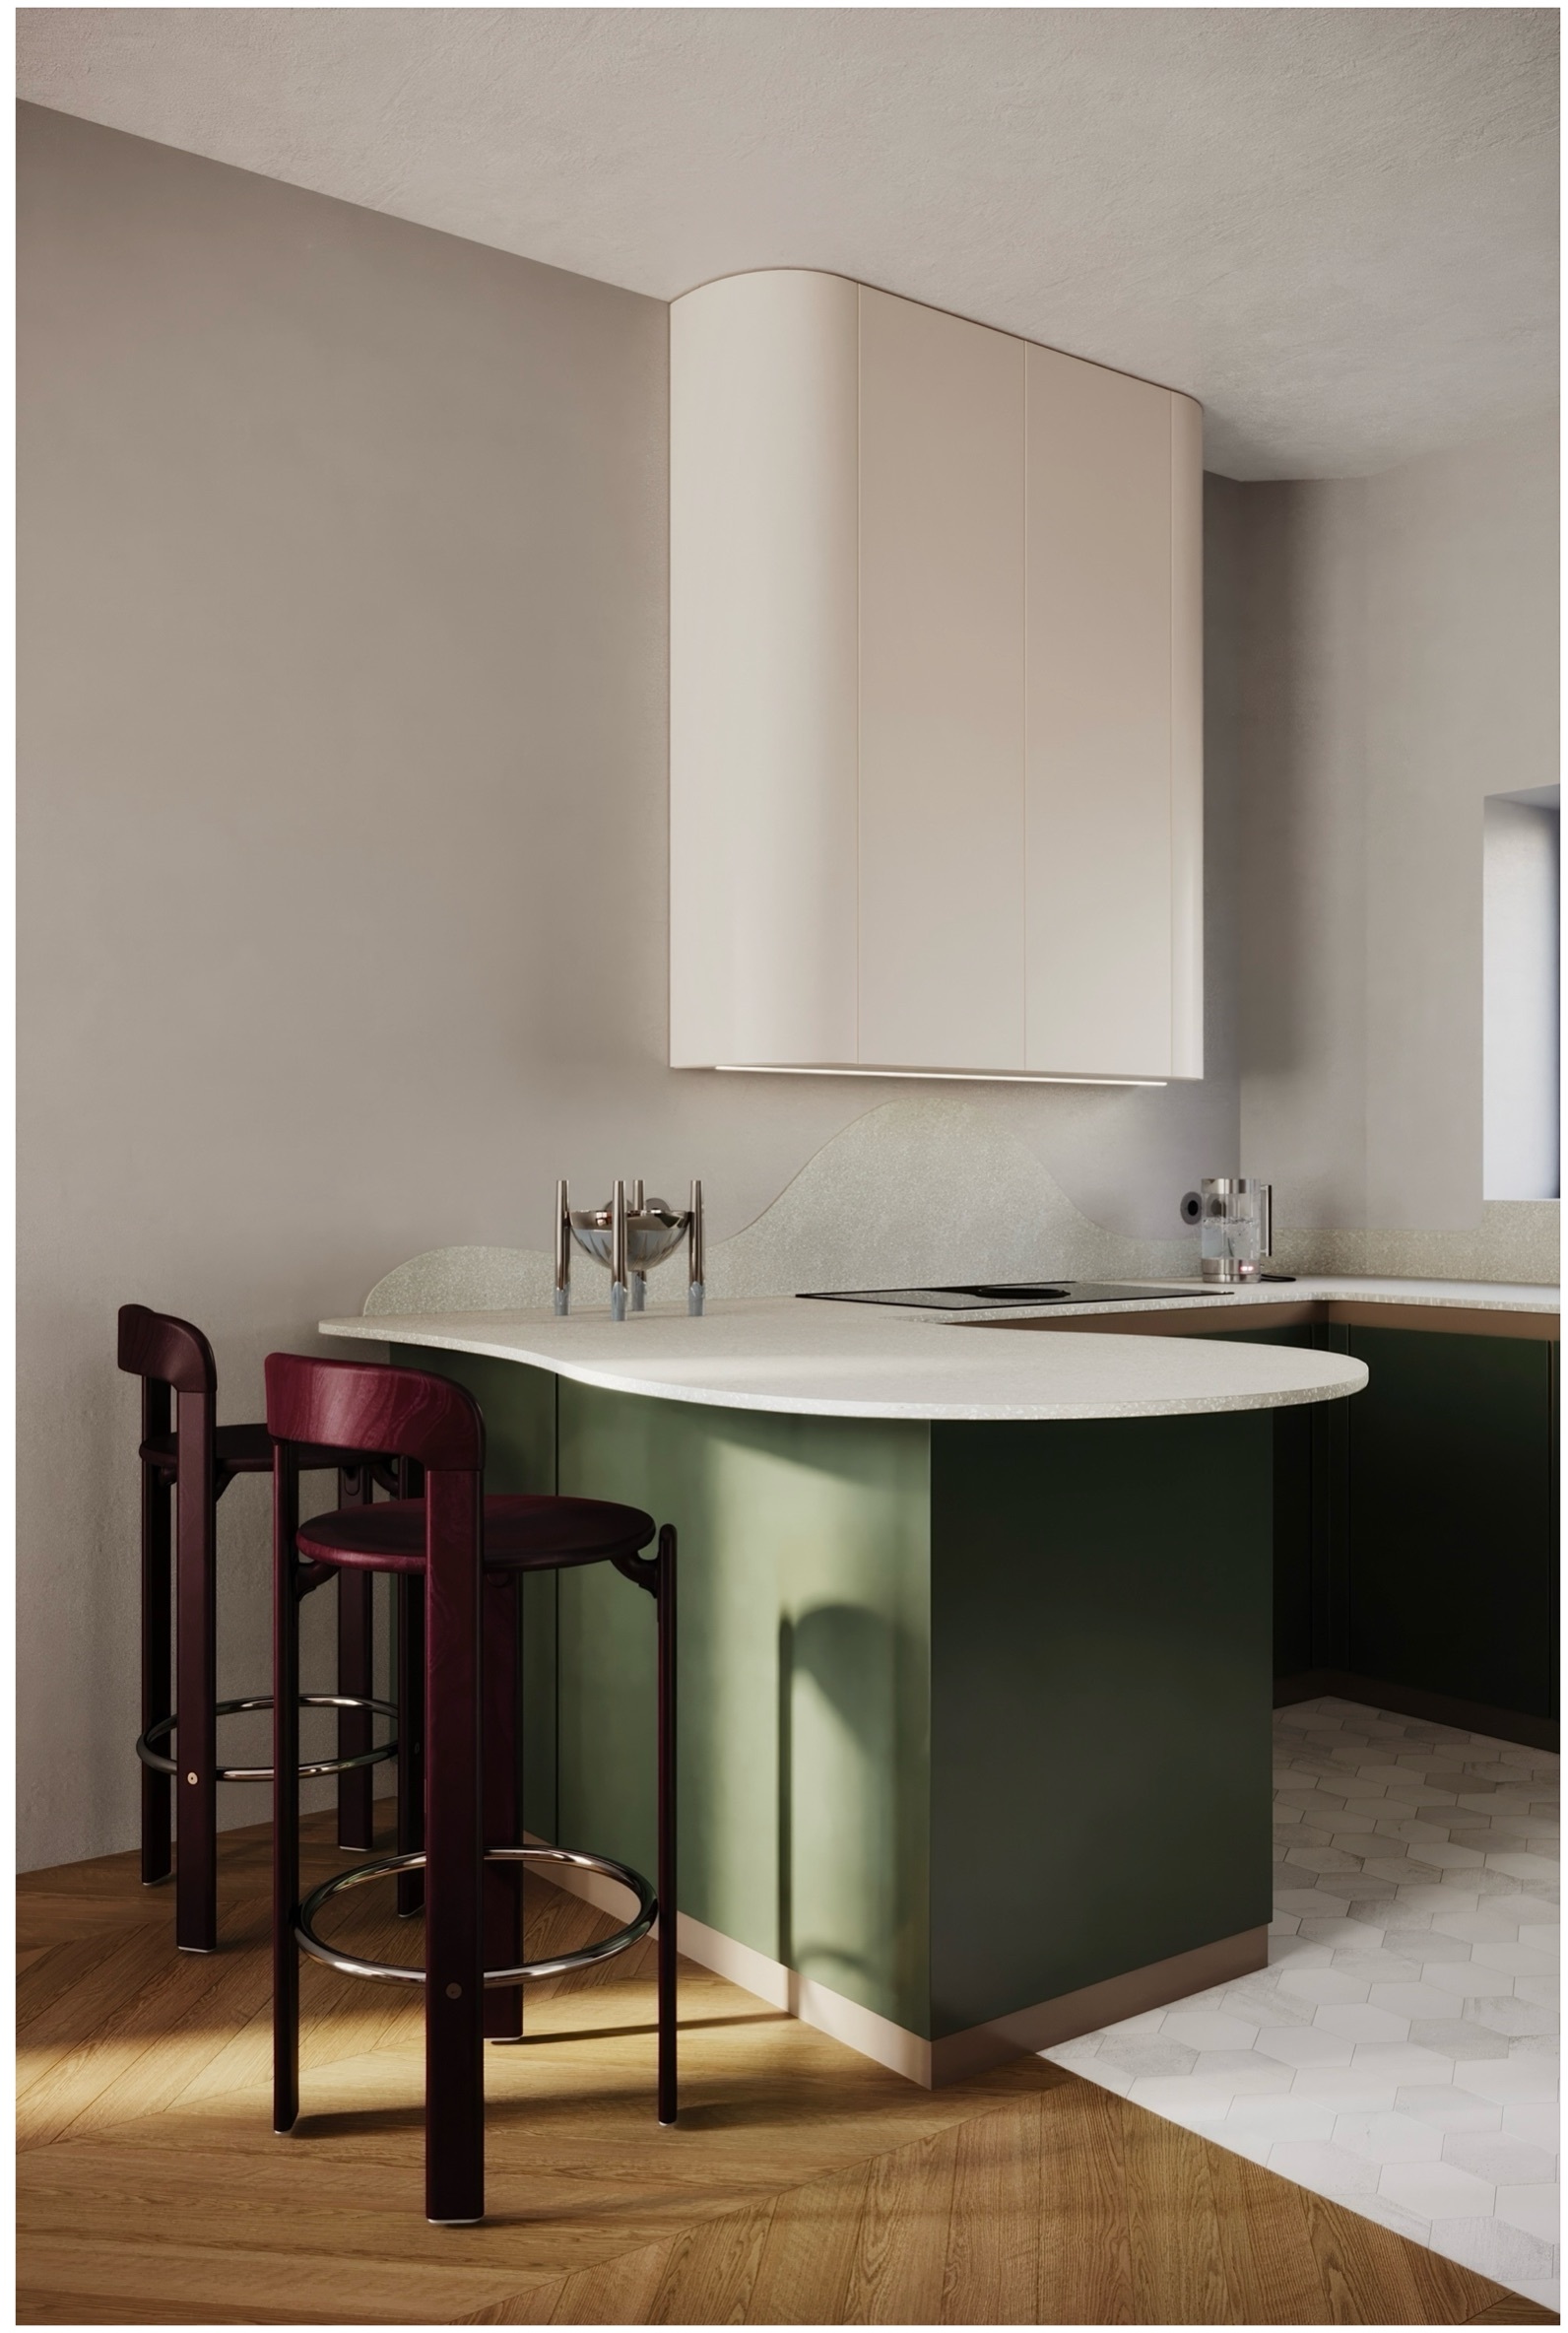
Colour as Architecture
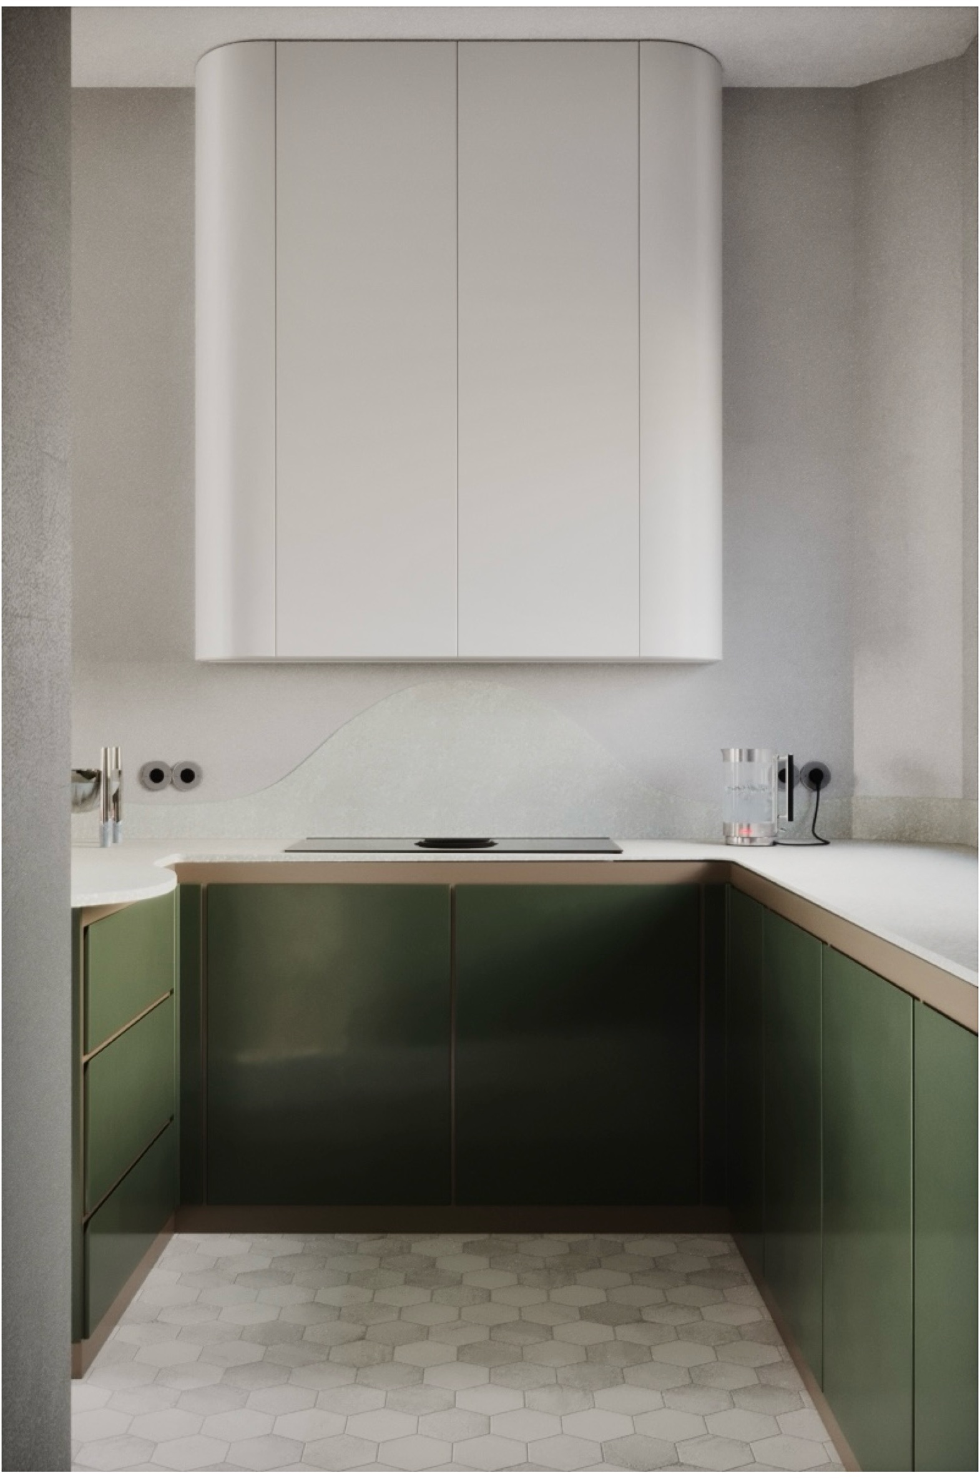
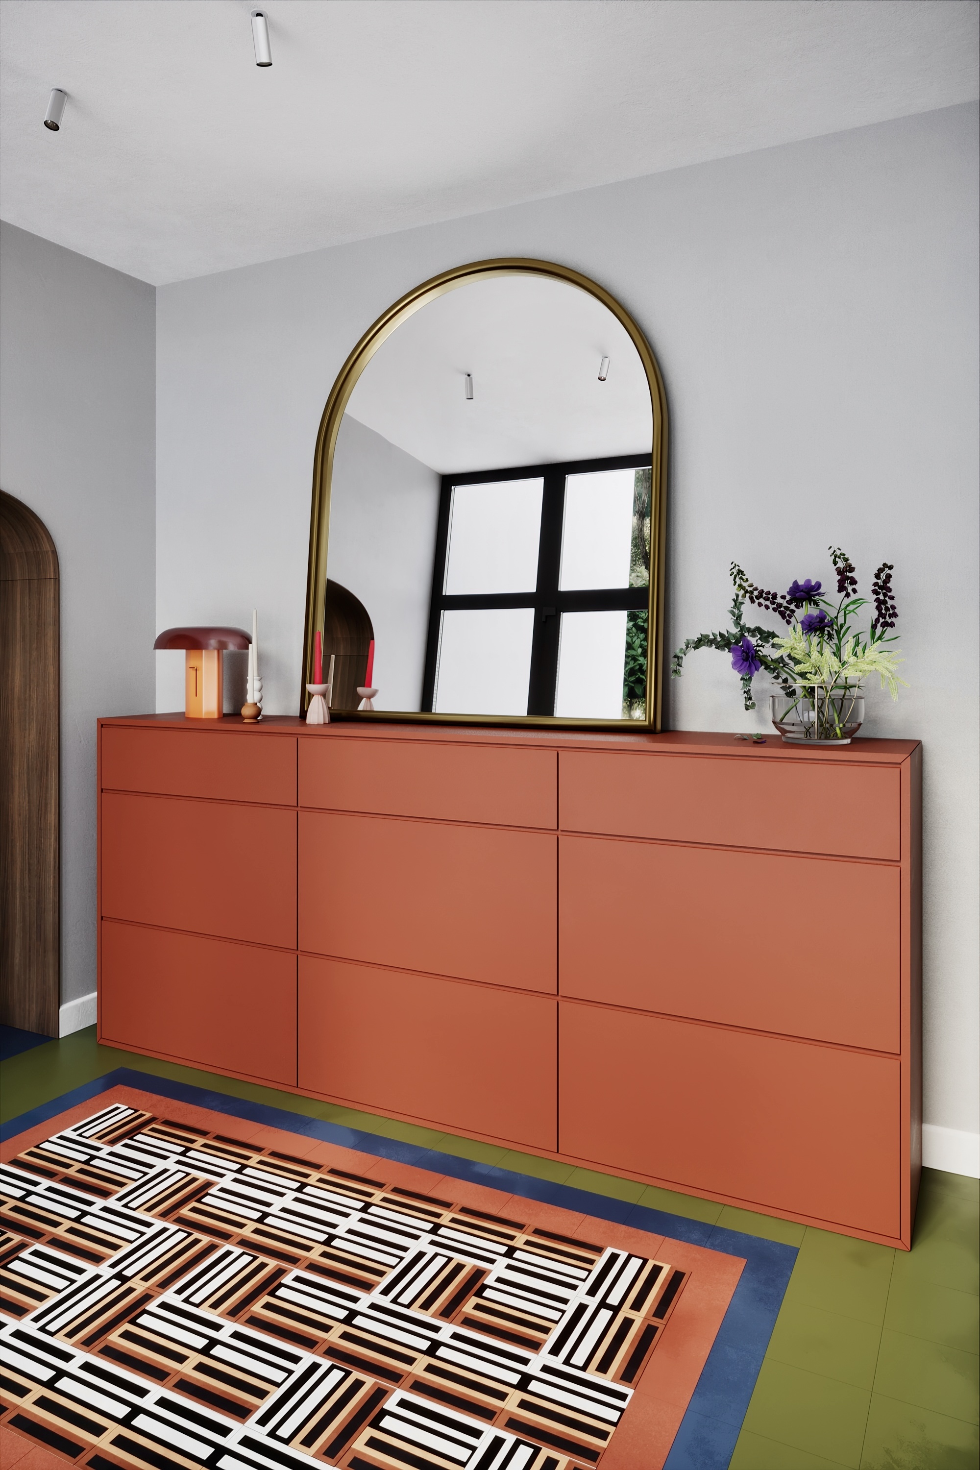
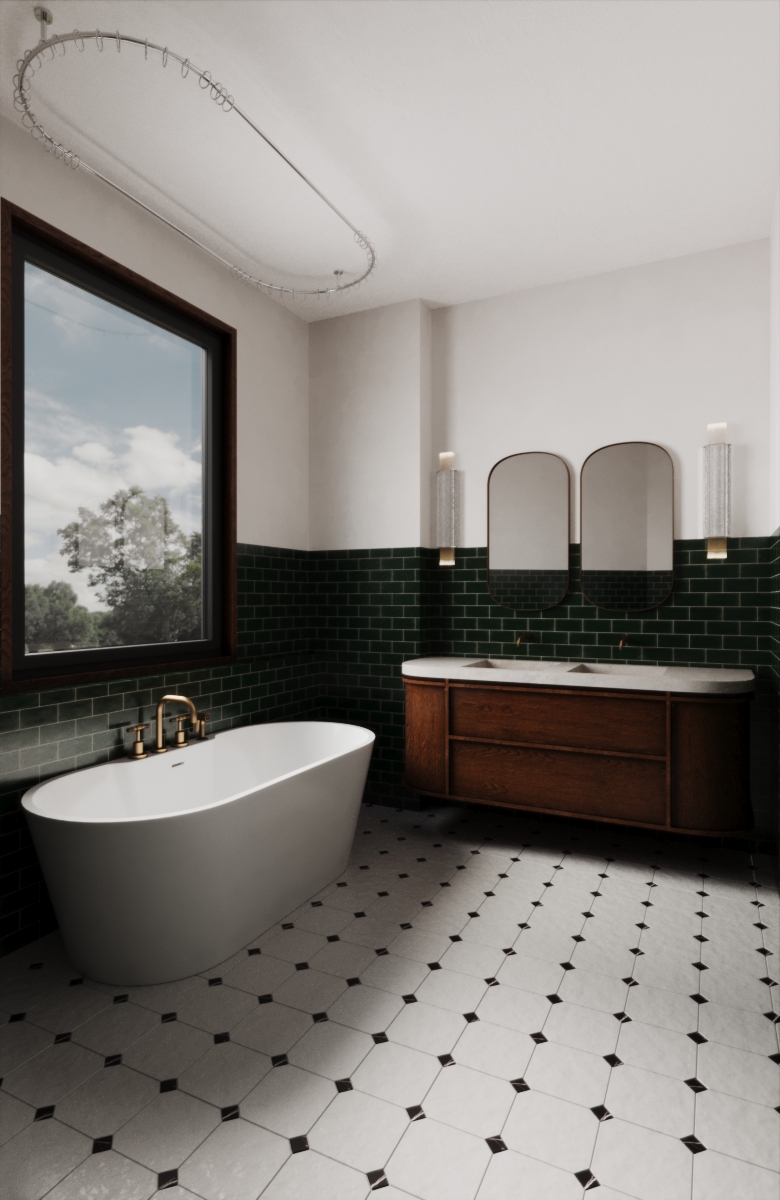
Colour is not simply a decorative element here, but one of the defining tools in shaping the space. A rich green kitchen paired with natural stone, deep blue accents, and bottle-green wall panelling create a bold yet balanced composition.
The influence of modernism can be seen in the interplay of colour, geometry, and contrast. Each room develops its own atmosphere, while a cohesive palette creates a visual connection throughout the house.
A Dialogue Between Past and Present
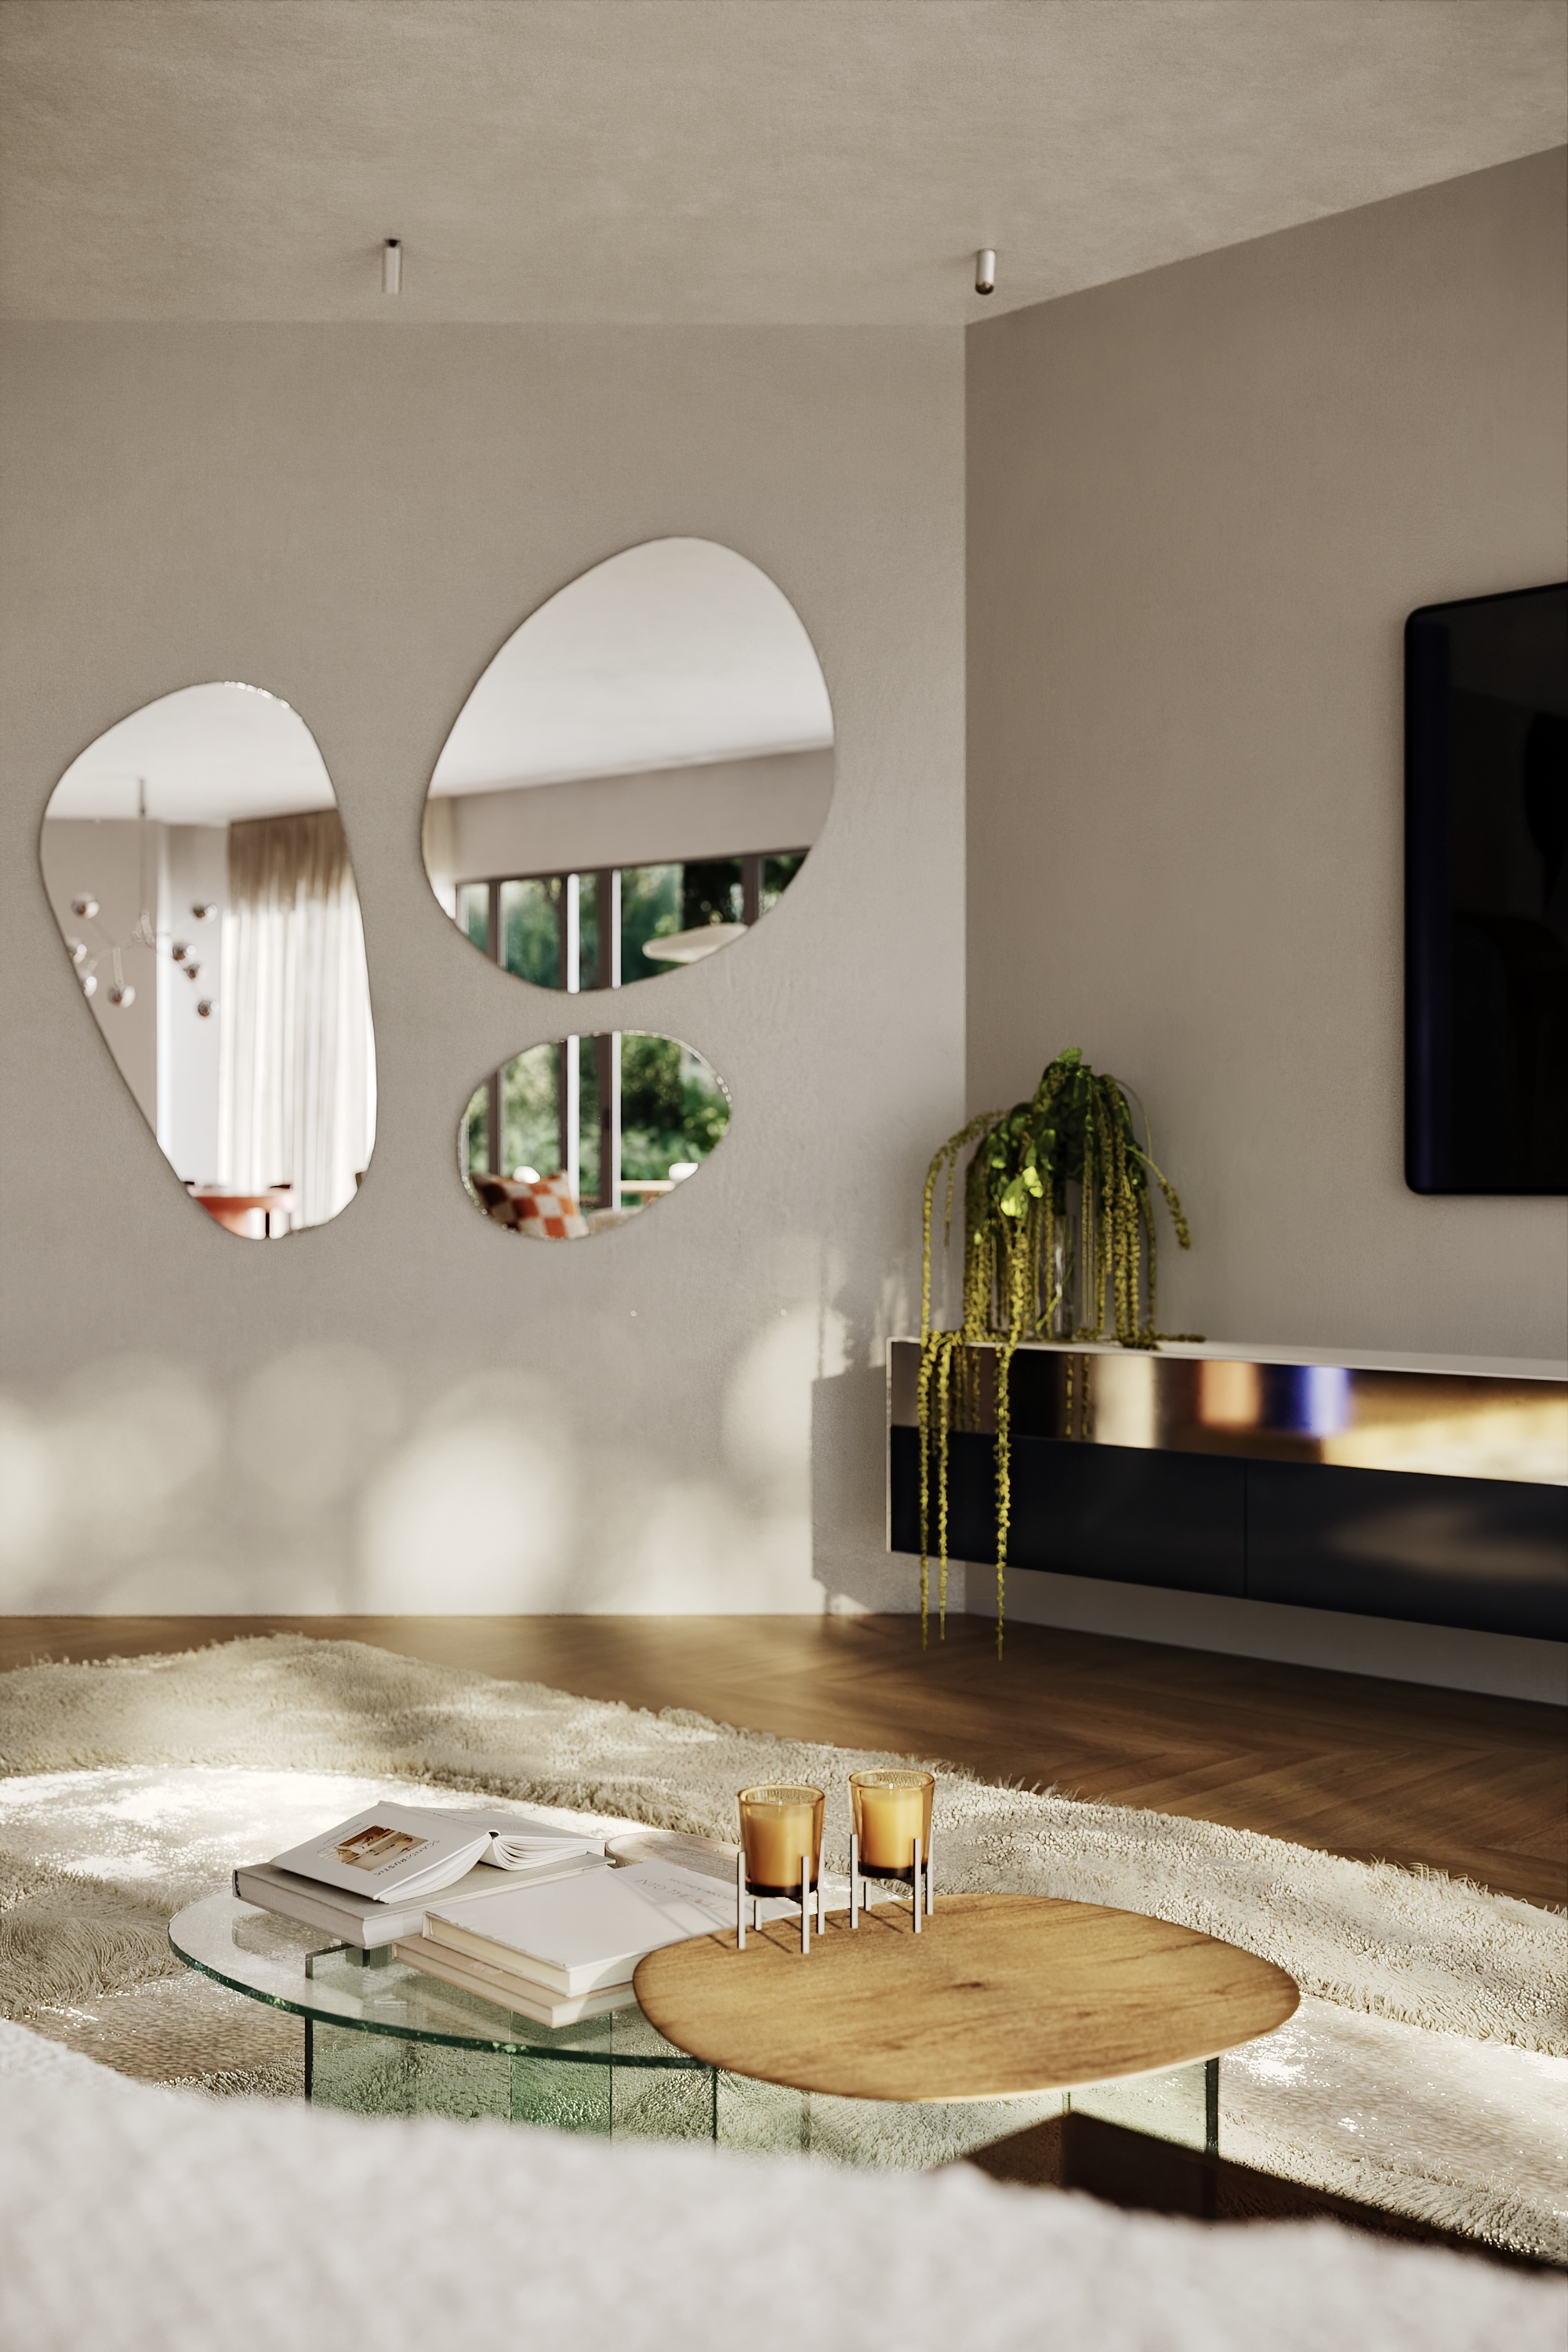
The original architecture became the foundation for a new material language. Restored blue columns and a renovated staircase preserve the history of the house, while oak flooring, glass, natural stone, and a ceramic fireplace introduce new textures and contemporary elegance.
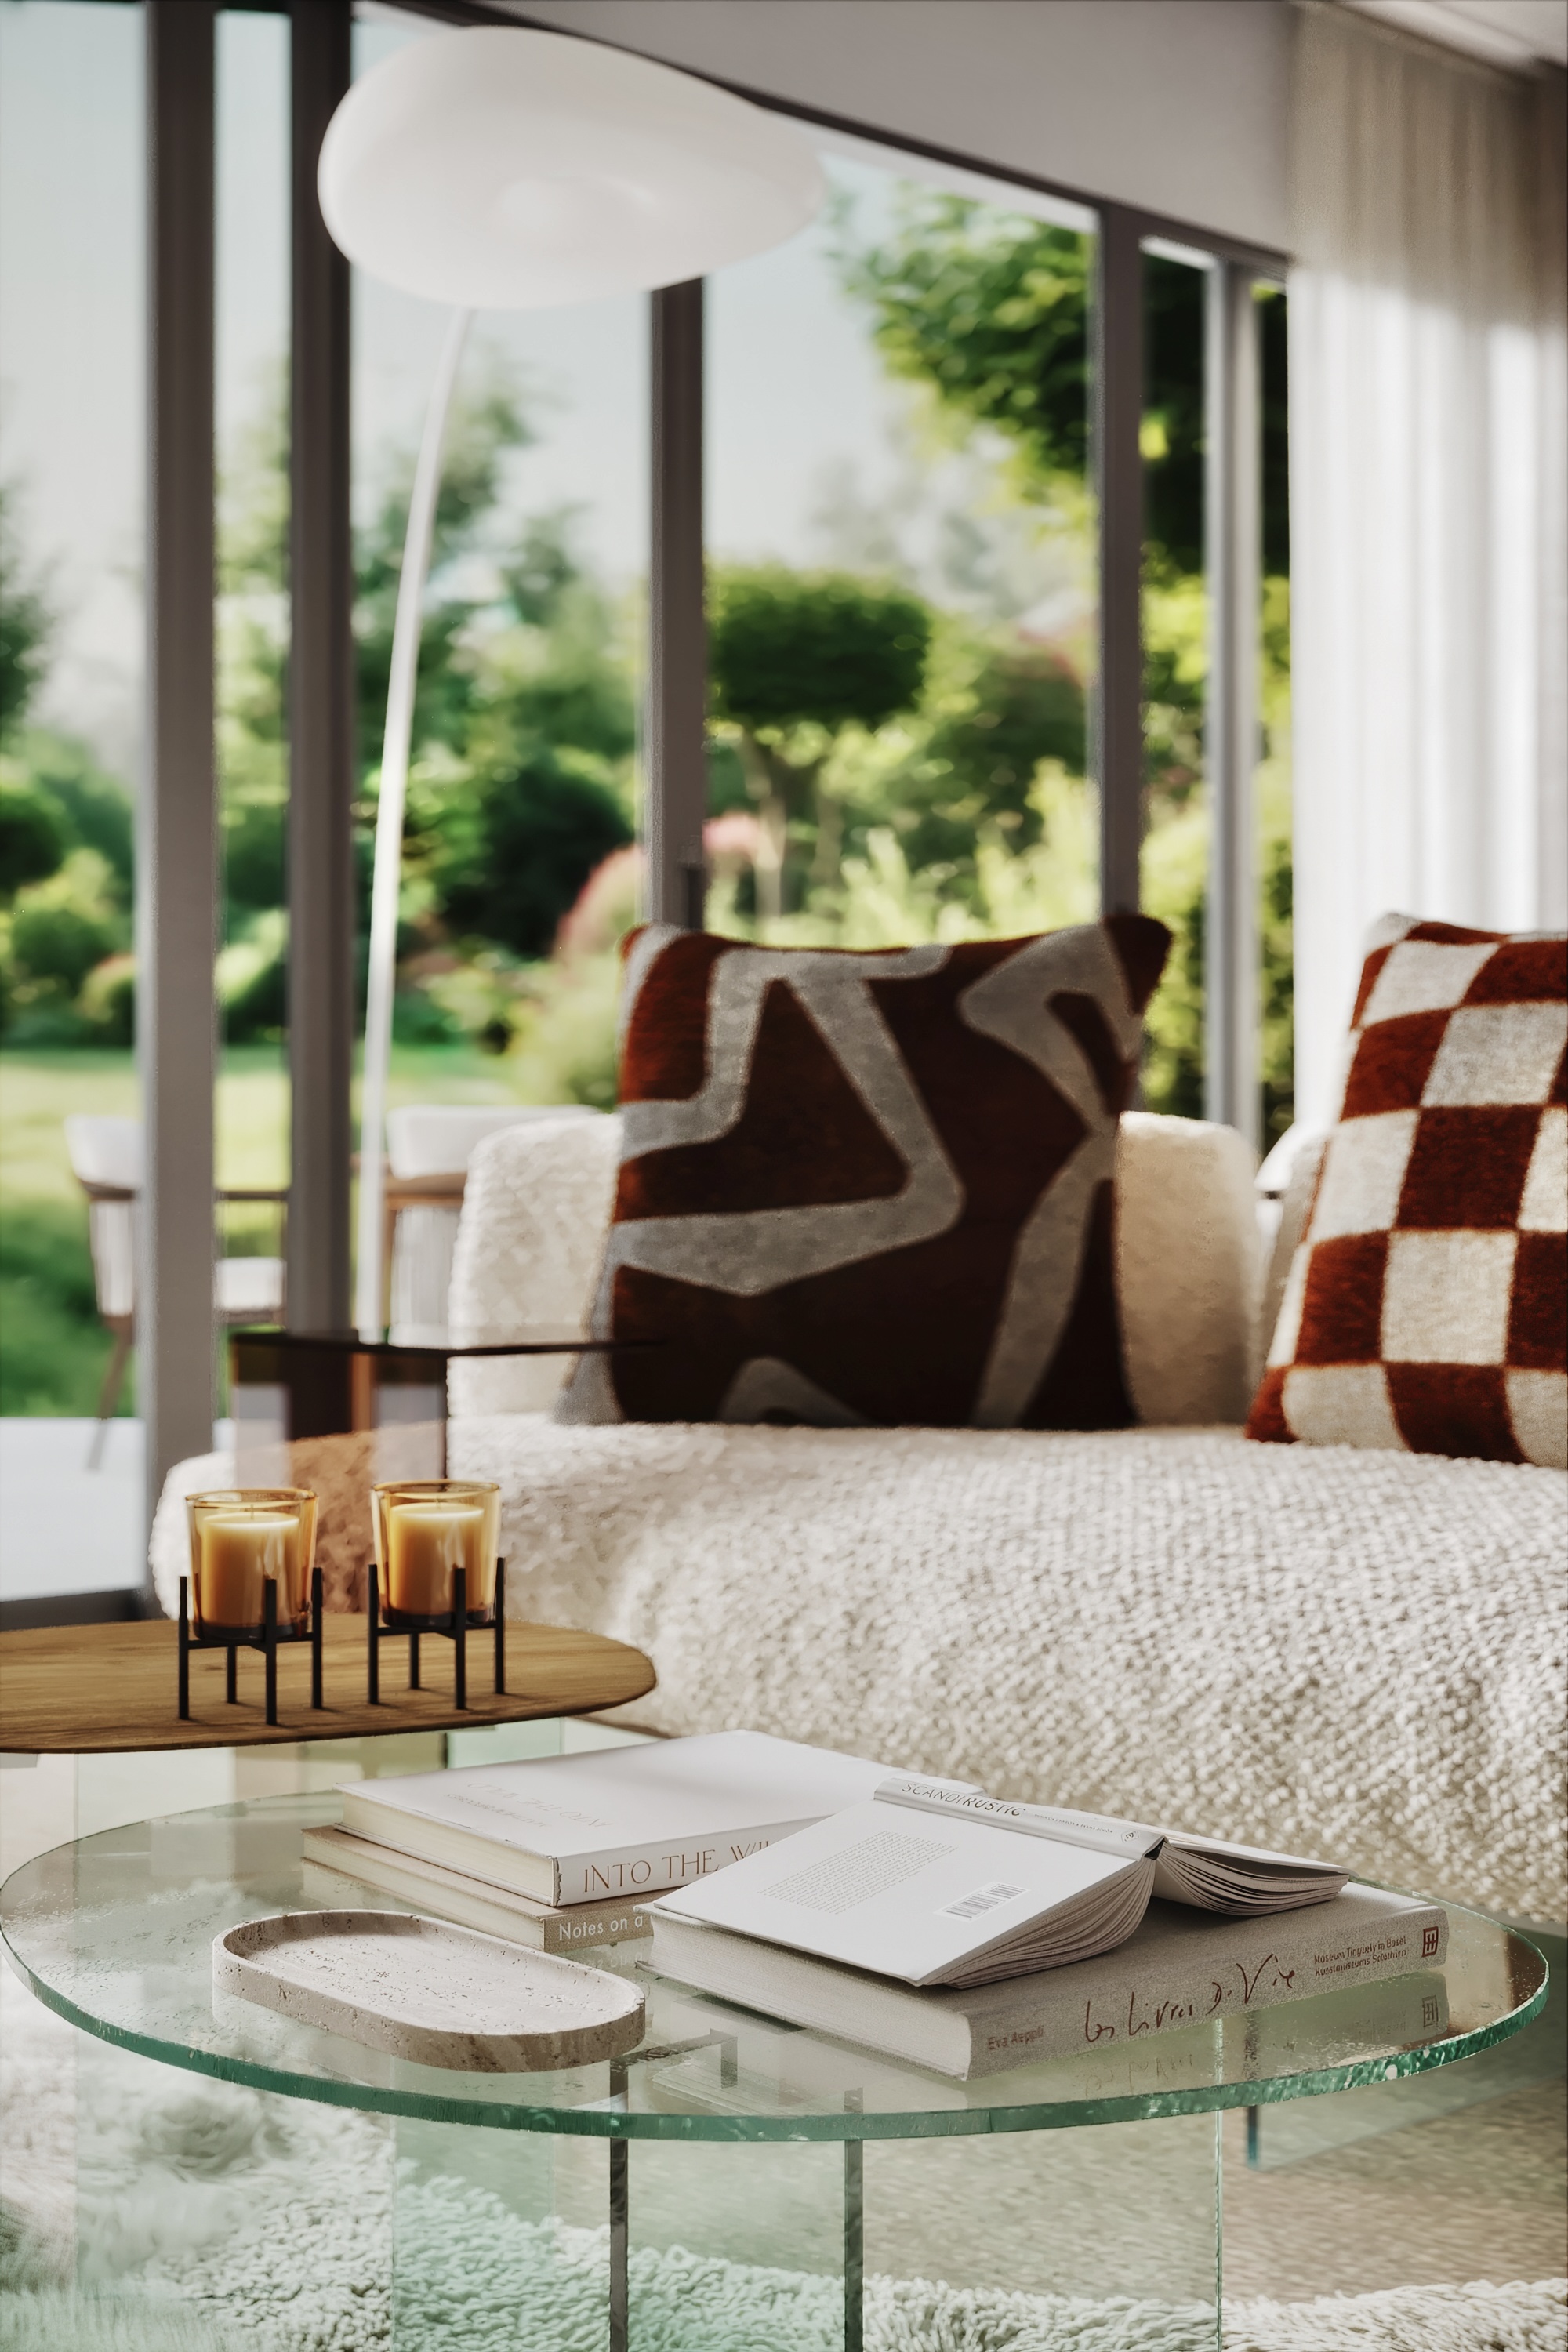
The contrast between saturated colours and natural materials brings depth to the interior. As daylight moves through the rooms, it subtly transforms the perception of colour, revealing new relationships between surfaces, textures, and architectural details.
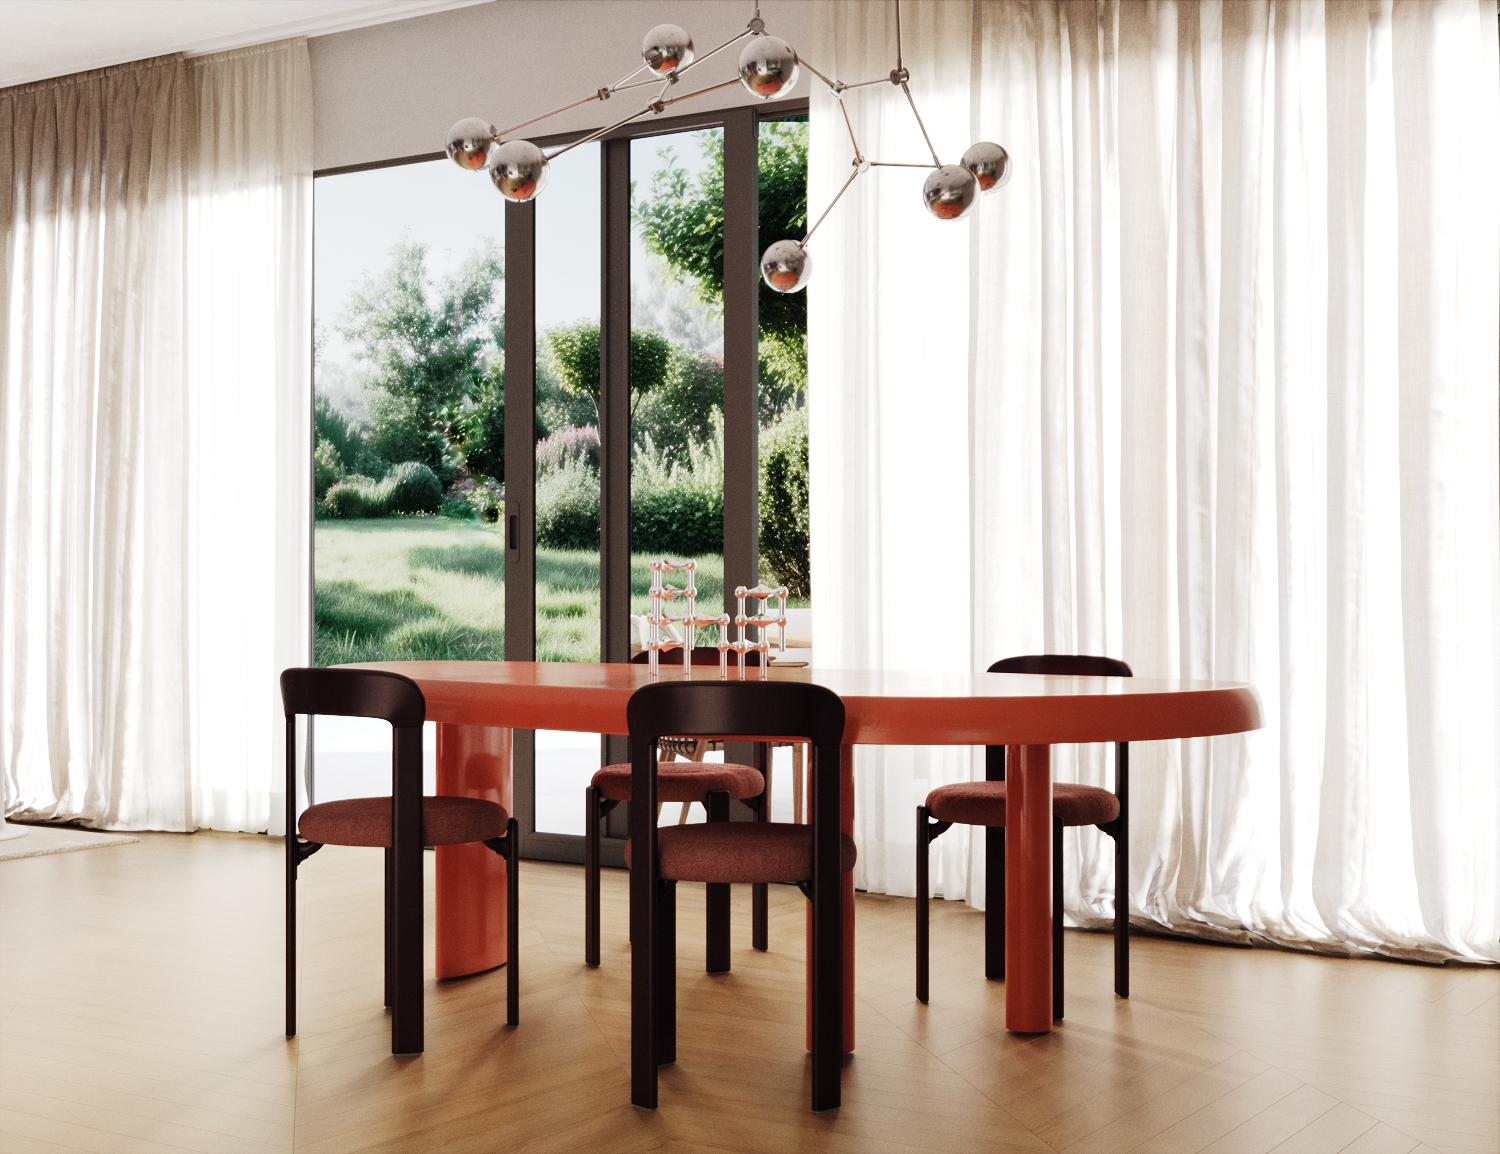
Designed for Everyday Living
Beyond its expressive aesthetic, the project was equally focused on functionality and the comfort of everyday life.
A walk-through dressing room with glass elements, a visually light bed by Italian design brand Lago, and thoughtfully integrated storage bring a sense of openness and effortless order to the generously proportioned interiors.
The result is a distinctive, colour-rich home that respects the character of the original building while reflecting the individuality of its owners.
Further views
My work on the project
- 01
Complete interior concept and spatial direction
- 02
Colour and material concept informed by Bauhaus and Kandinsky
- 03
Kitchen, dressing room, bathroom and bespoke-element design
- 04
Furniture, lighting, tile, flooring and finish selection
- 05
Restoration and integration of the original blue columns and staircase
- 06
Coordination of interior decisions with the renovation team
Visual material: renderings and selected details from the completed project.